
808 Ravenstone Drive, Lafayette, IN 47909
Listing by: Kevin Weaver, F.C. Tucker/Shook, 765-412-7050
3 Beds
2 Baths
2,094SqFt
Active
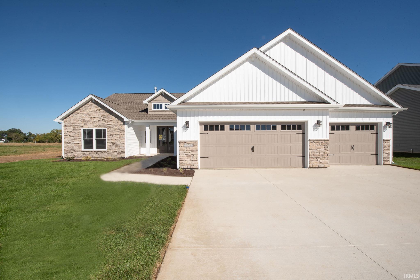
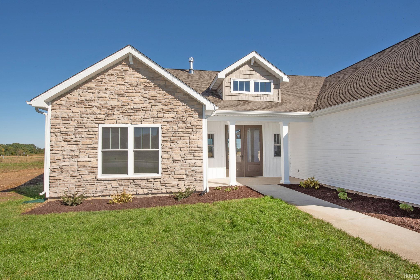
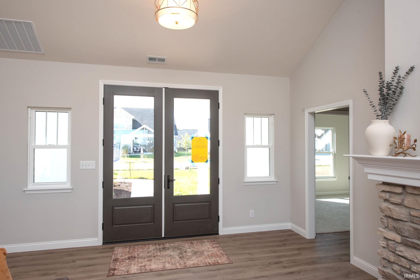
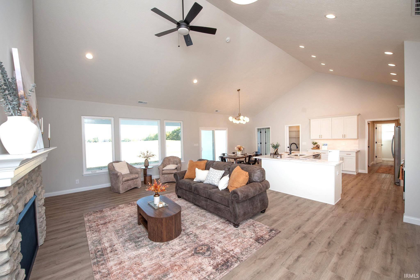
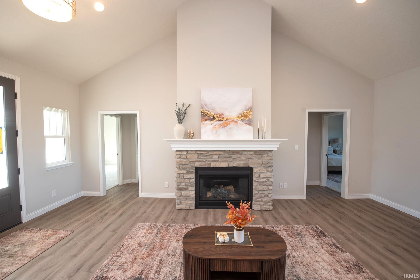
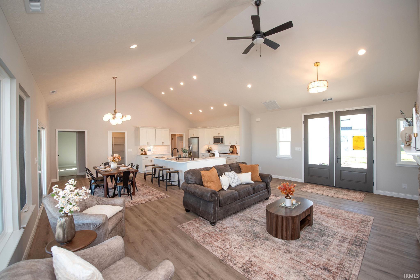
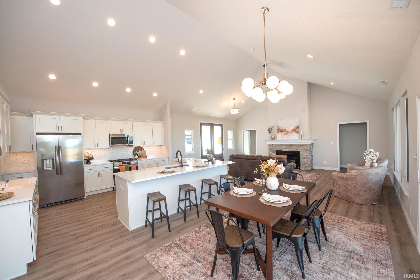
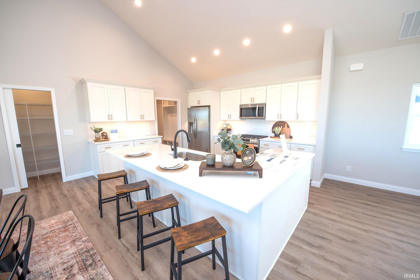
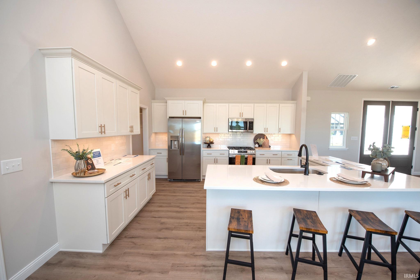
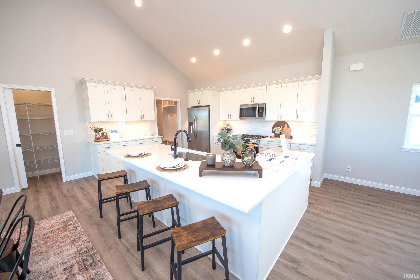
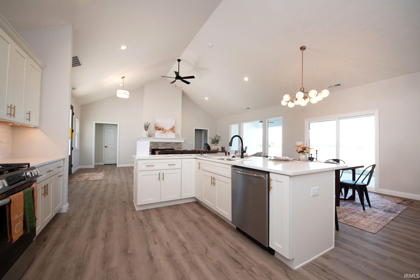
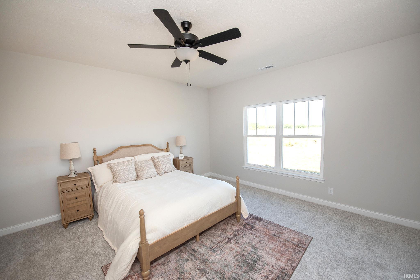
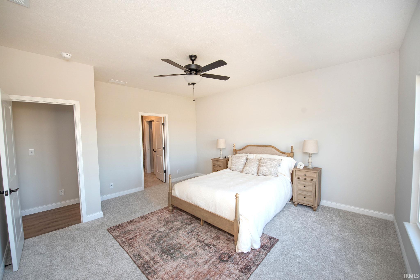
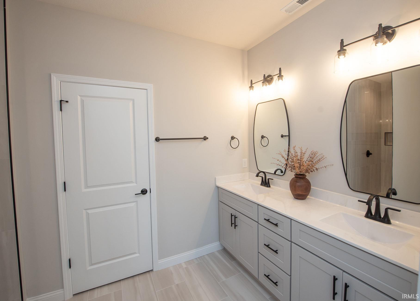
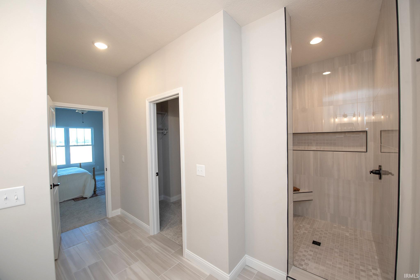
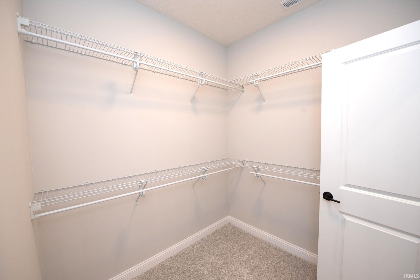
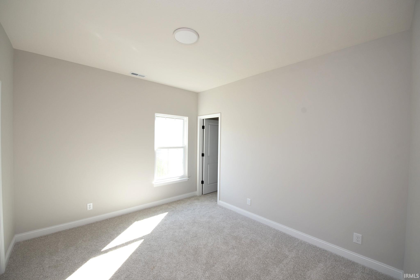
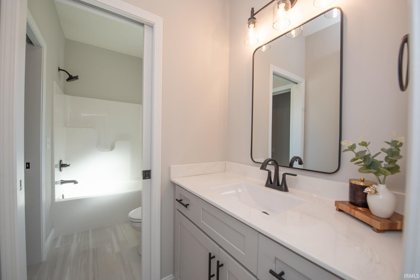
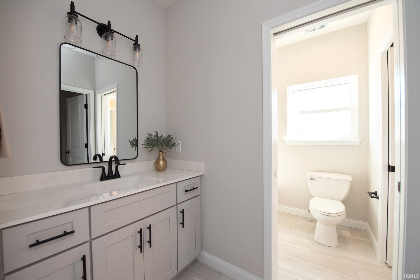
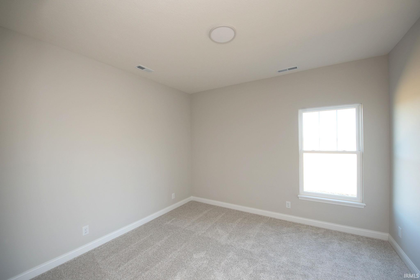
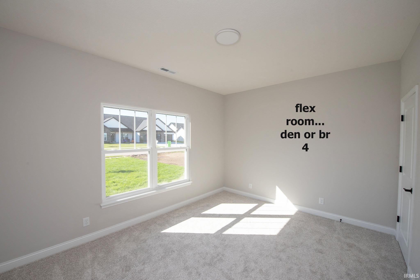
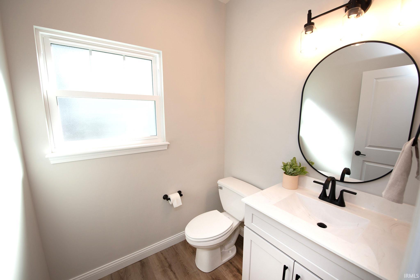
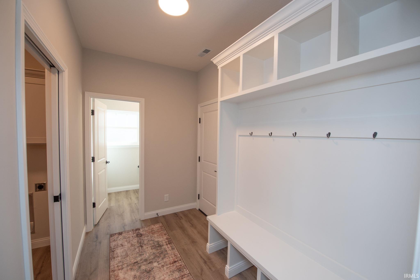
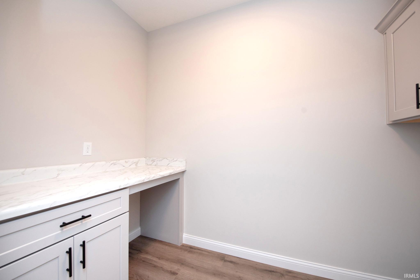
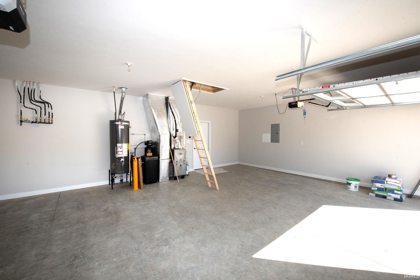
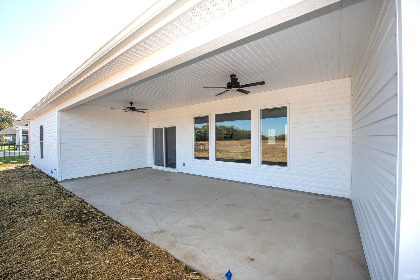
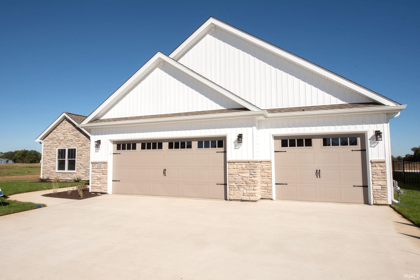
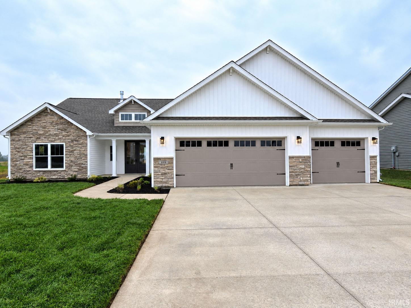
Majestic Homes proudly presents Chesapeake Pointe SD and the Santee model. The Santee is a ranch-style beauty! Boasting 2094 square feet, the Santee has much to offer.... from outstanding curb appeal to an open floor plan to the large rear covered porch, it truly has something for everyone. The handsome kitchen has gleaming quartz countertops, custom cabinetry, stainless appliances and peninsula island. The owner’s suite offers a large double vanity, glorious tiled shower, walk-in closet and a private water closet. BR’s 2 & 3, both w/ walk-in closets, share a Jack & Jill bath and have individual vanity spaces. All this, coupled with a mud room, laundry, half bath and 3-car garage, make this home a must see. TSC Schools!
Property Details | ||
|---|---|---|
| Price | $459,900 | |
| Bedrooms | 3 | |
| Full Baths | 2 | |
| Half Baths | 0 | |
| Total Baths | 2 | |
| Property Style | Ranch | |
| Lot Size | 80x140 | |
| Lot Size Area | 11326 | |
| Acres | 0.26 | |
| Property Type | Residential | |
| Sub type | SingleFamilyResidence | |
| MLS® Sub type | Site-Built Home | |
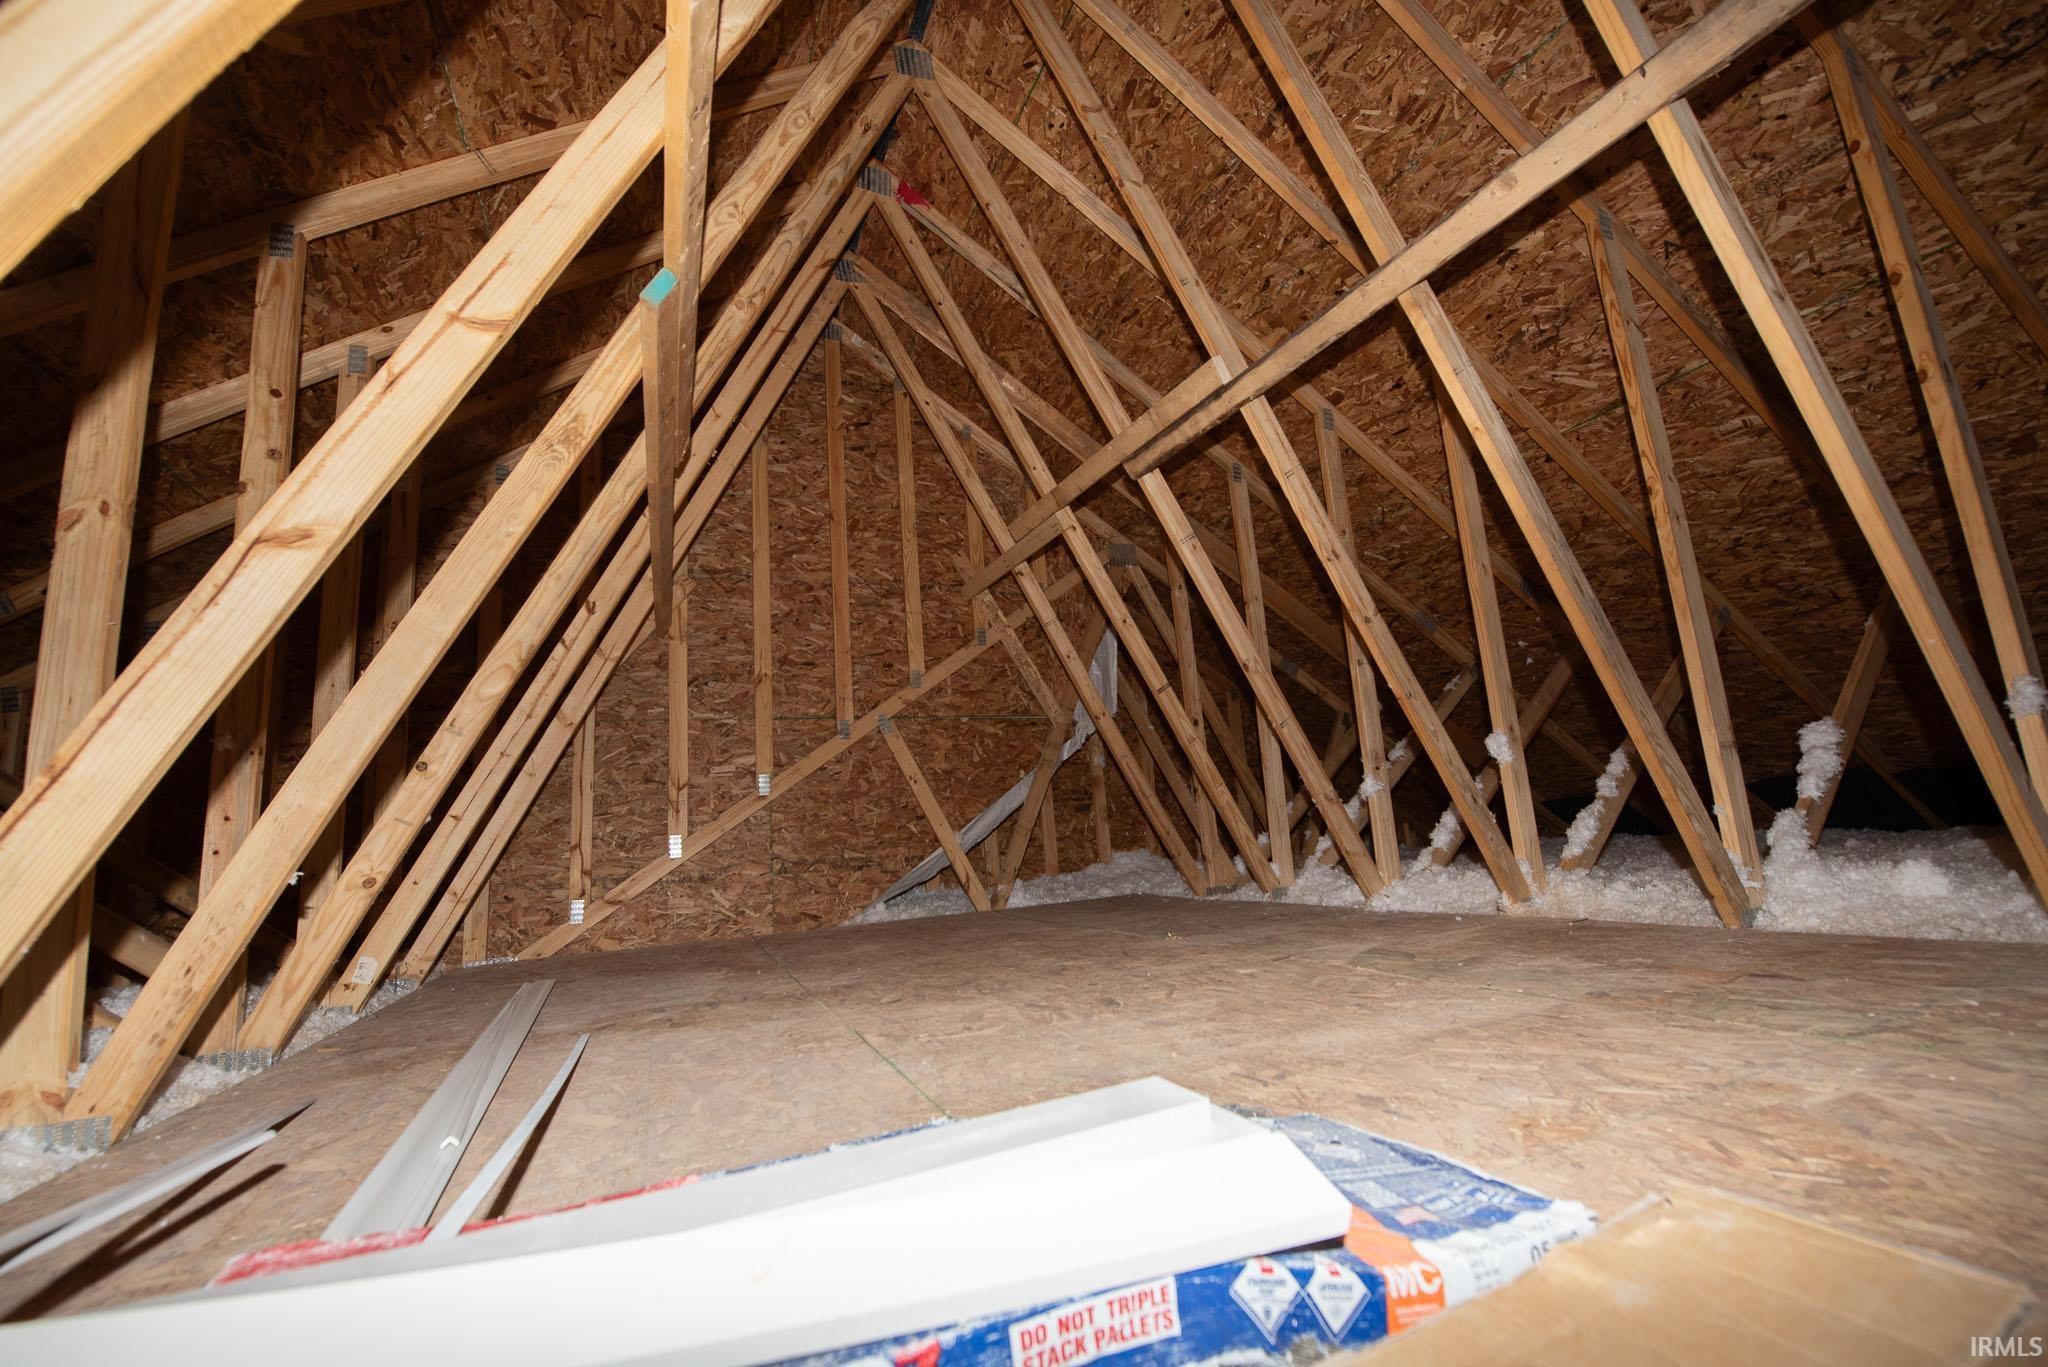
| Exterior Features | 1st Bdrm En Suite,Attic Pull Down Stairs,Attic Storage,Cable Ready,Ceiling-9+,Ceiling-Cathedral,Ceiling Fan(s),Closet(s) Walk-in,Countertops-Stone,Crown Molding,Detector-Carbon Monoxide,Detector-Smoke,Disposal,Dryer Hook Up Electric,Eat-In Kitchen,Foyer Entry,Garage Door Opener,Irrigation System,Kitchen Island,Landscaped,Open Floor Plan,Pocket Doors,Porch Covered,Split Br Floor Plan,Twin Sink Vanity,Stand Up Shower,Tub/Shower Combination,Main Level Bedroom Suite,Great Room,Main Floor Laundry,Garage Utilities,Jack & Jill Bath | |
| Year Built | 2026 | |
| Subdivision | Chesapeake Pointe | |
| Roof | Asphalt,Shingle | |
| Heating | Forced Air | |
| Foundation | Slab | |
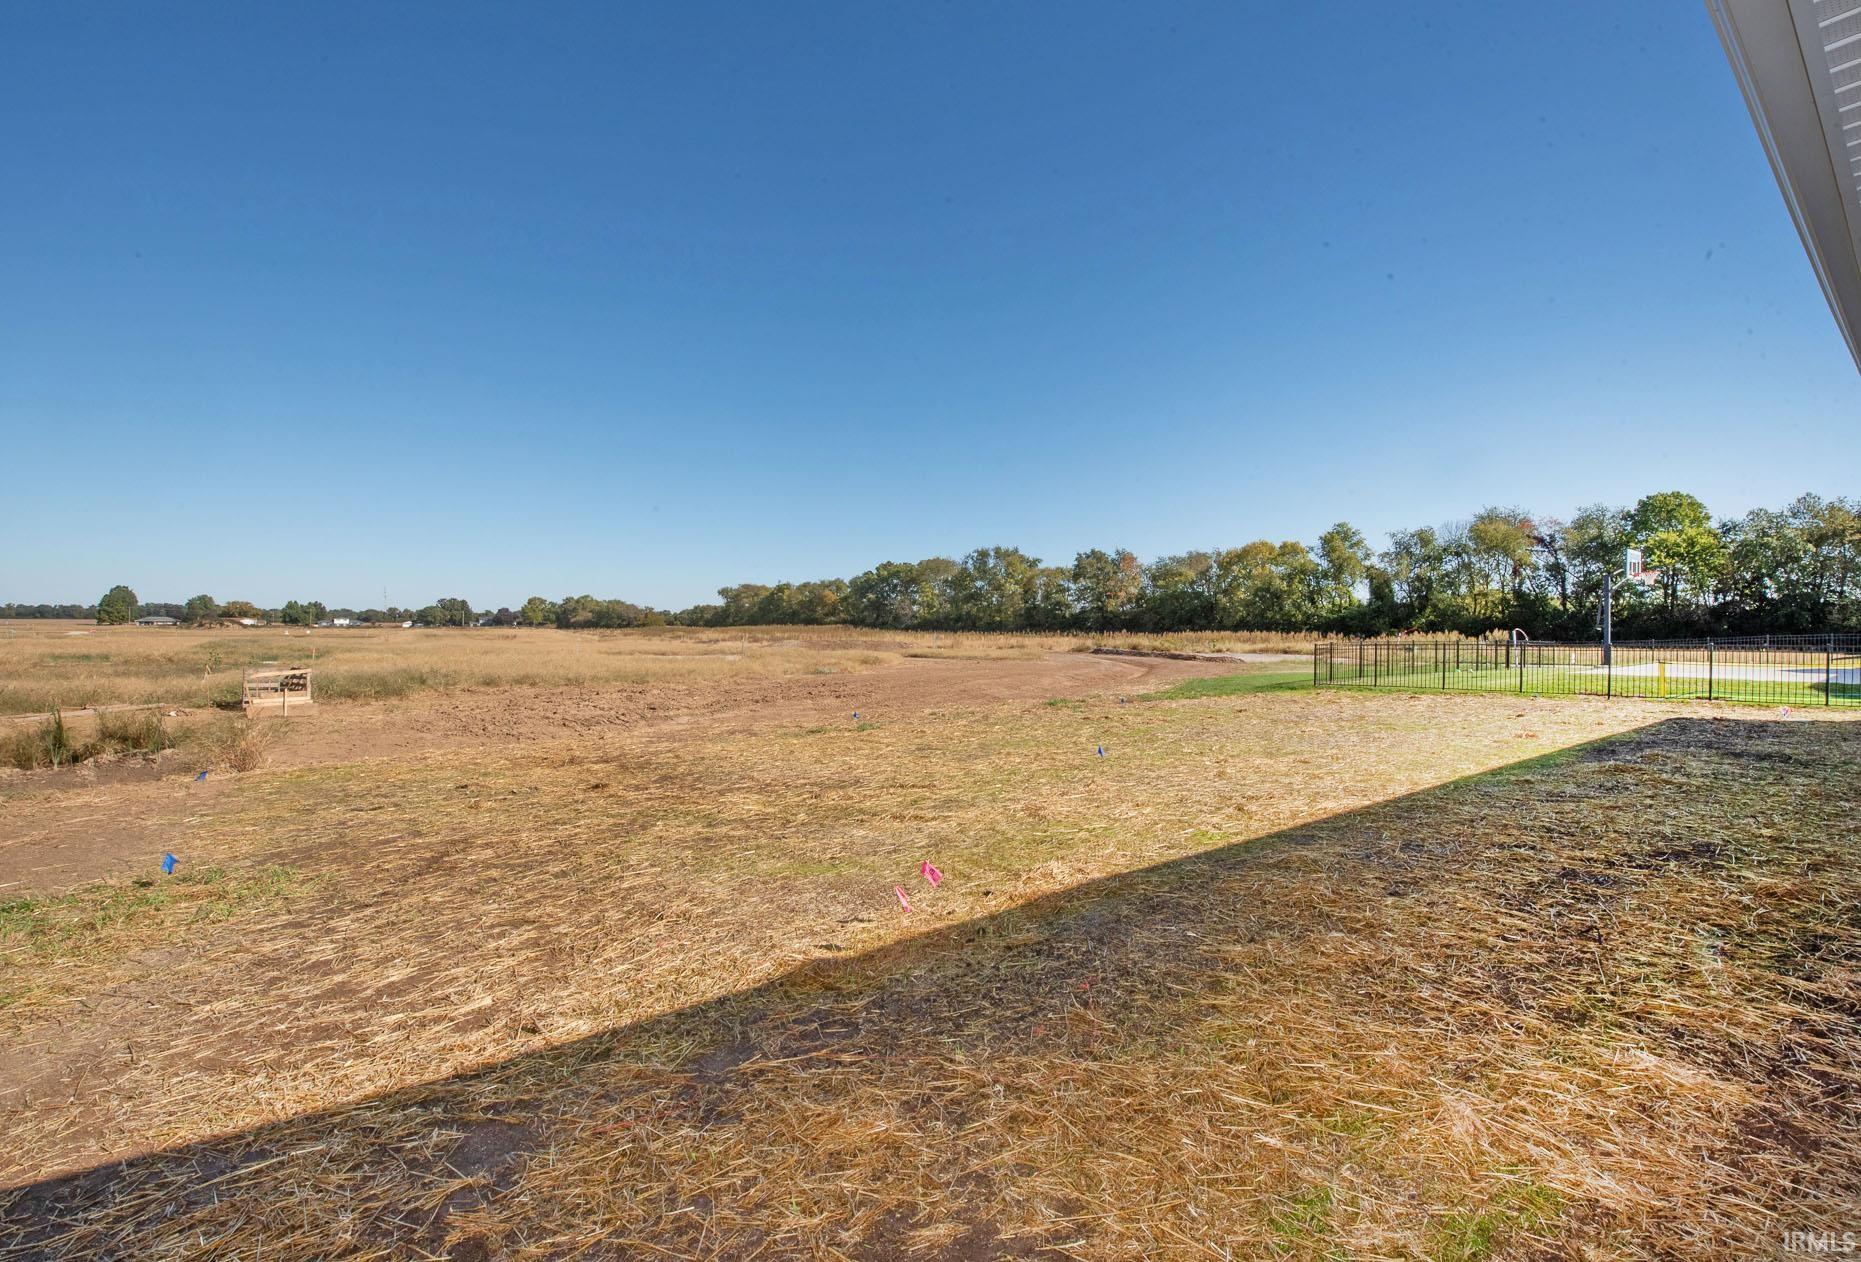
| Lot Description | Level,0-2.9999 | |
| Laundry Features | Main | |
| Pool features | No | |
| Parking Description | Attached | |
| Garage spaces | 3 | |
| Association Fee | 300 | |
| Additional Rooms | 9 | |
Geographic Data | ||
| Directions | US231 South, Turn Right onto CR 400 S. Left on Chesapeake Pointe Dive, Left on N. Admiral’s Point Drive, through the roundabout, staying on Admiral’s Point Drive. Left onto Bayside Drive, Right on Ravenstone Drive. Home is on the left. | |
| Market Area | Tippecanoe County | |
Address Information | ||
| Address | 808 Ravenstone Drive, Lafayette, IN 47909 | |
| Postal Code | 47909 | |
| City | Lafayette | |
| State | IN | |
| Country | United States | |
Listing Information | ||
| Listing Office | F.C. Tucker/Shook | |
| Listing Office Phone | 765-742-1400 | |
| Listing Agent | Kevin Weaver | |
| Listing Agent Phone | 765-412-7050 | |
| Special listing conditions | None | |
School Information | ||
| District | Tippecanoe School Corp. | |
| Elementary School | Mintonye | |
| Middle School | Southwestern | |
| High School | Mc Cutcheon | |
MLS® Information | ||
| Days on market | 27 | |
| MLS® Status | Active | |
| MLS® Area | Tippecanoe County | |
| MLS® # | 202640941 | |
IDX information provided by the Indiana Regional MLS. IDX information is provided exclusively for consumers’ personal, non-commercial use and may not be used for any purpose other than to identify prospective properties consumers may be interested in purchasing. Data is deemed reliable but is not guaranteed accurate by the MLS. Based on information submitted to the MLS as of 2026-11-07T07:59:03.701242Z. All data is obtained from various sources and may not have been verified by broker or the MLS. Supplied Open House Information is subject to change without notice. All information should be independently reviewed and verified for accuracy. Properties may or may not be listed by the office/agent presenting the information.