
4540 Blackstone Court, Lafayette, IN 47909
Listing by: Adriane Henderson, Raeco Realty, 765-404-9714

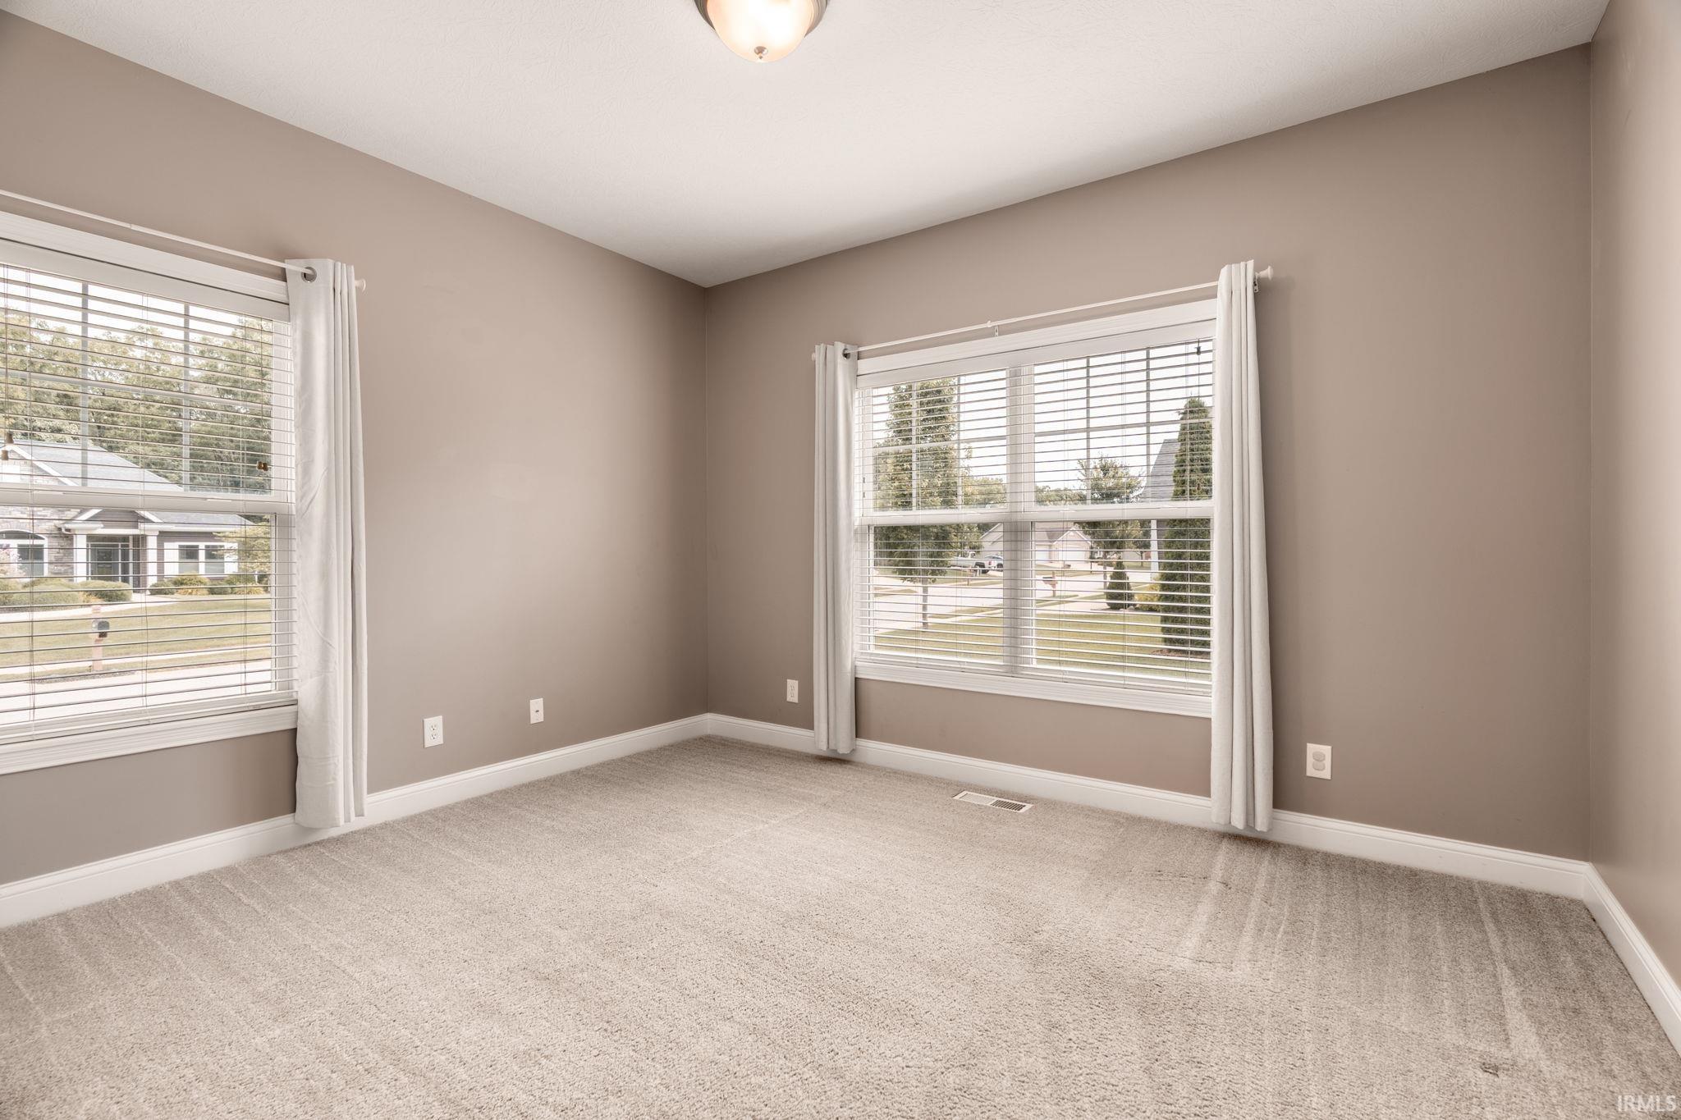
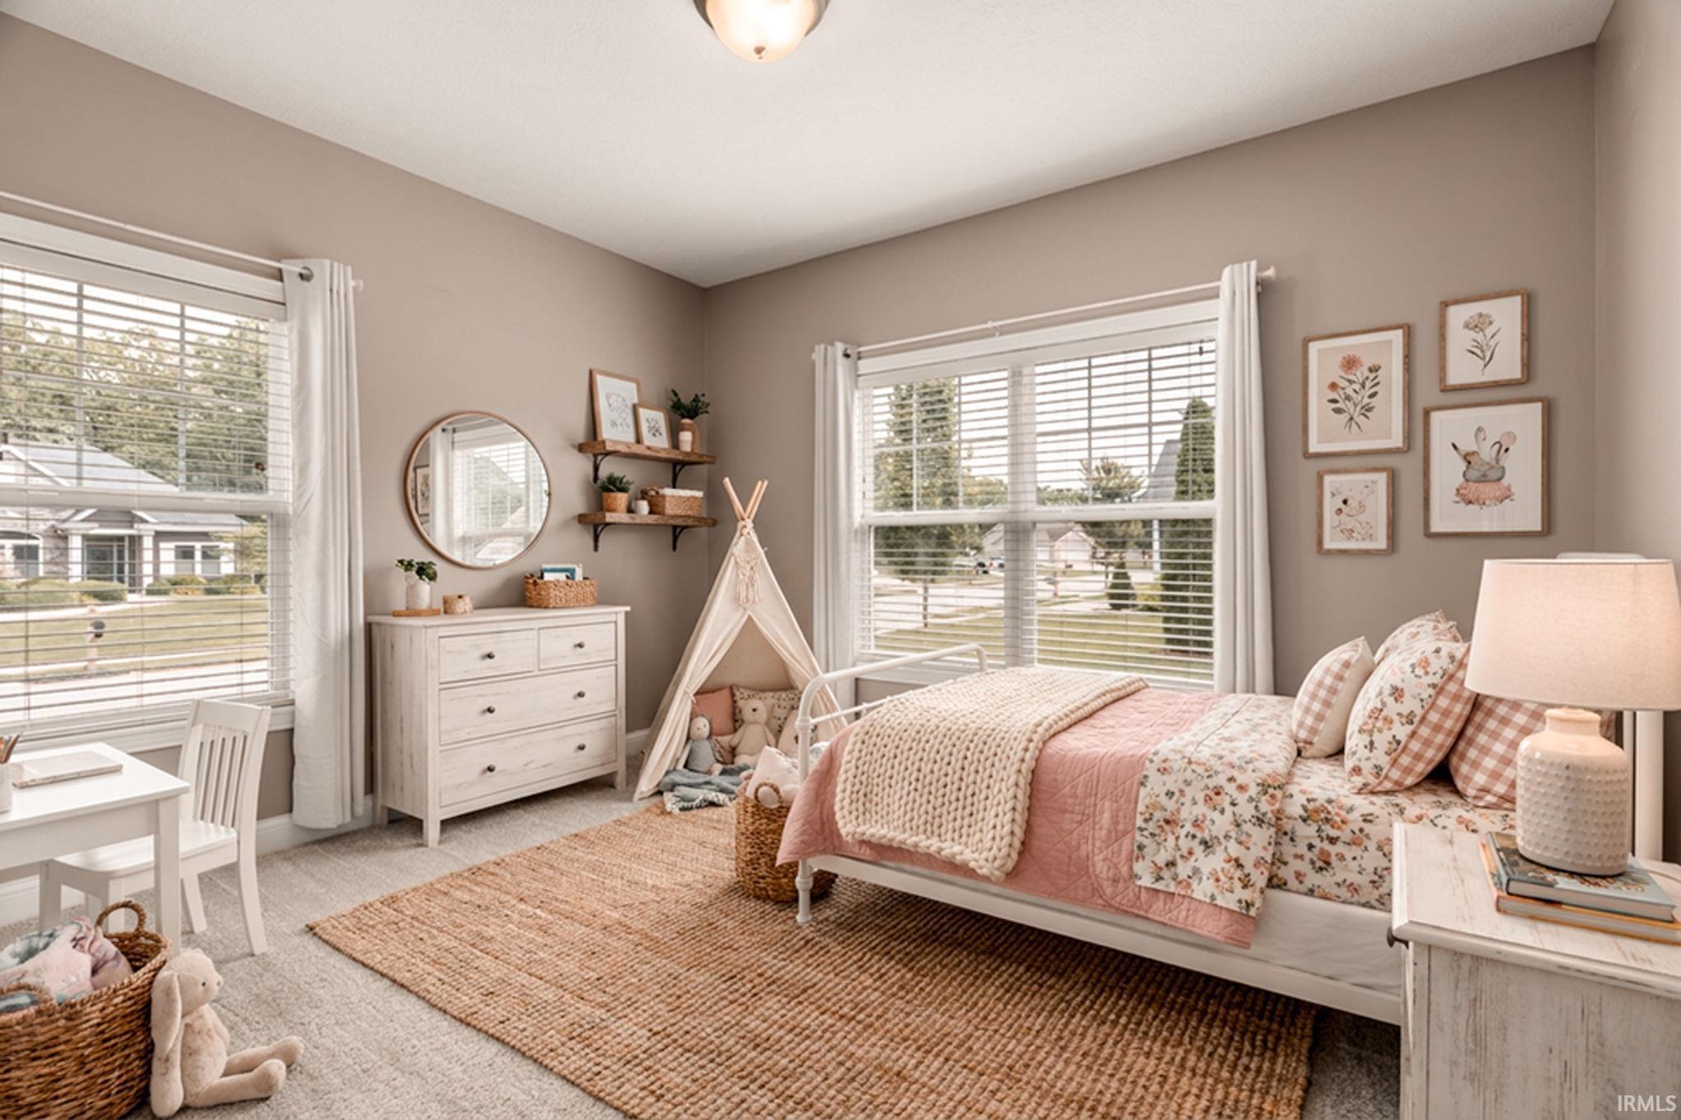
4 Beds
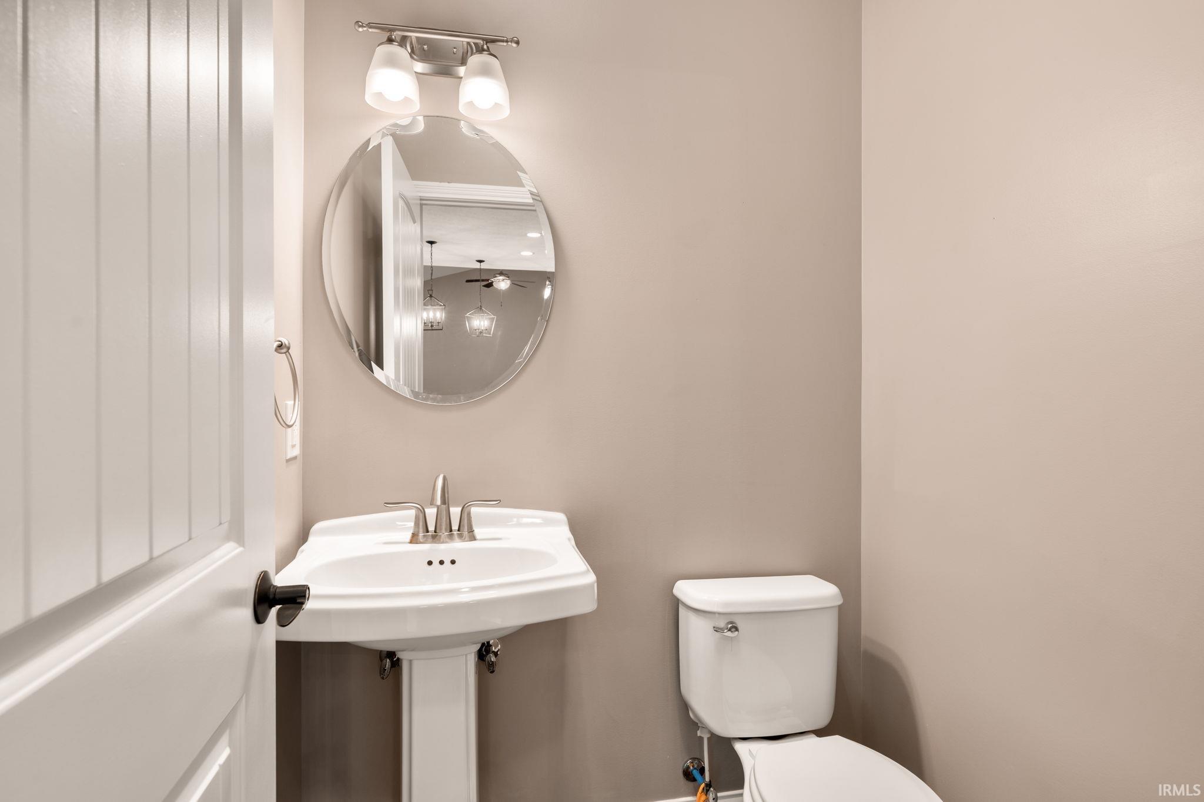
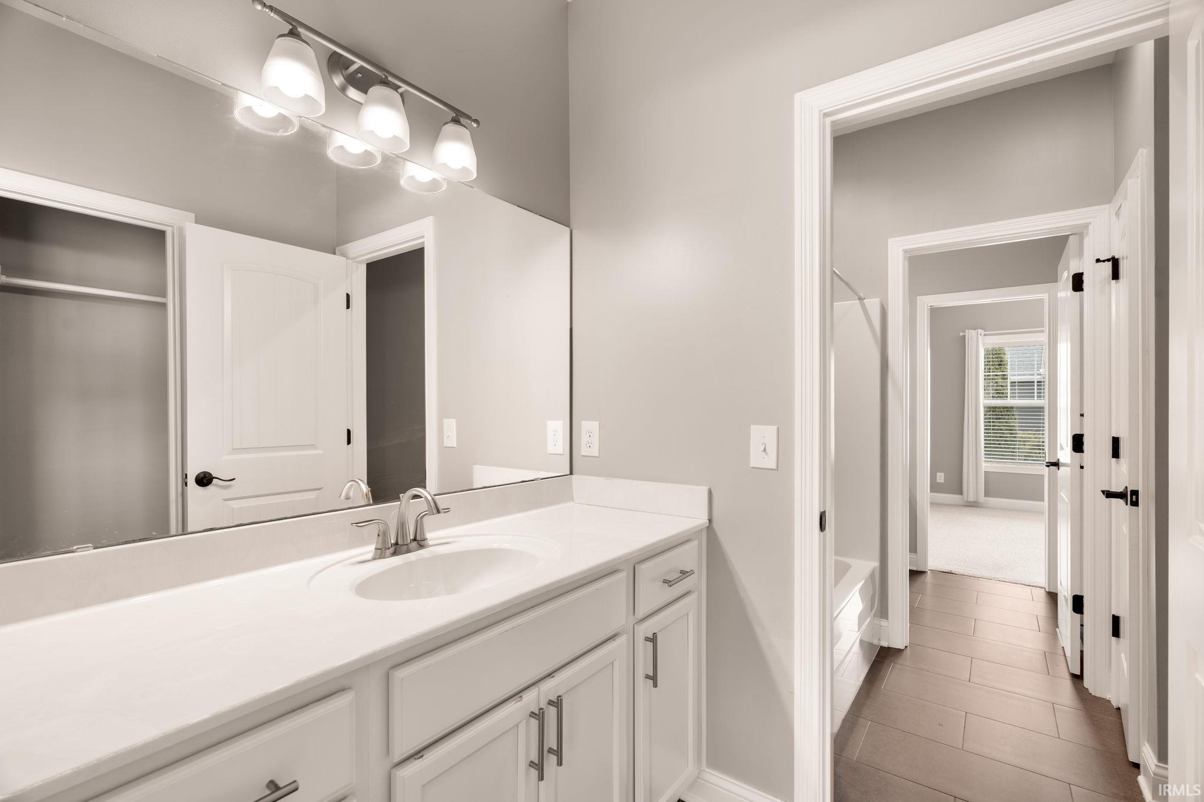
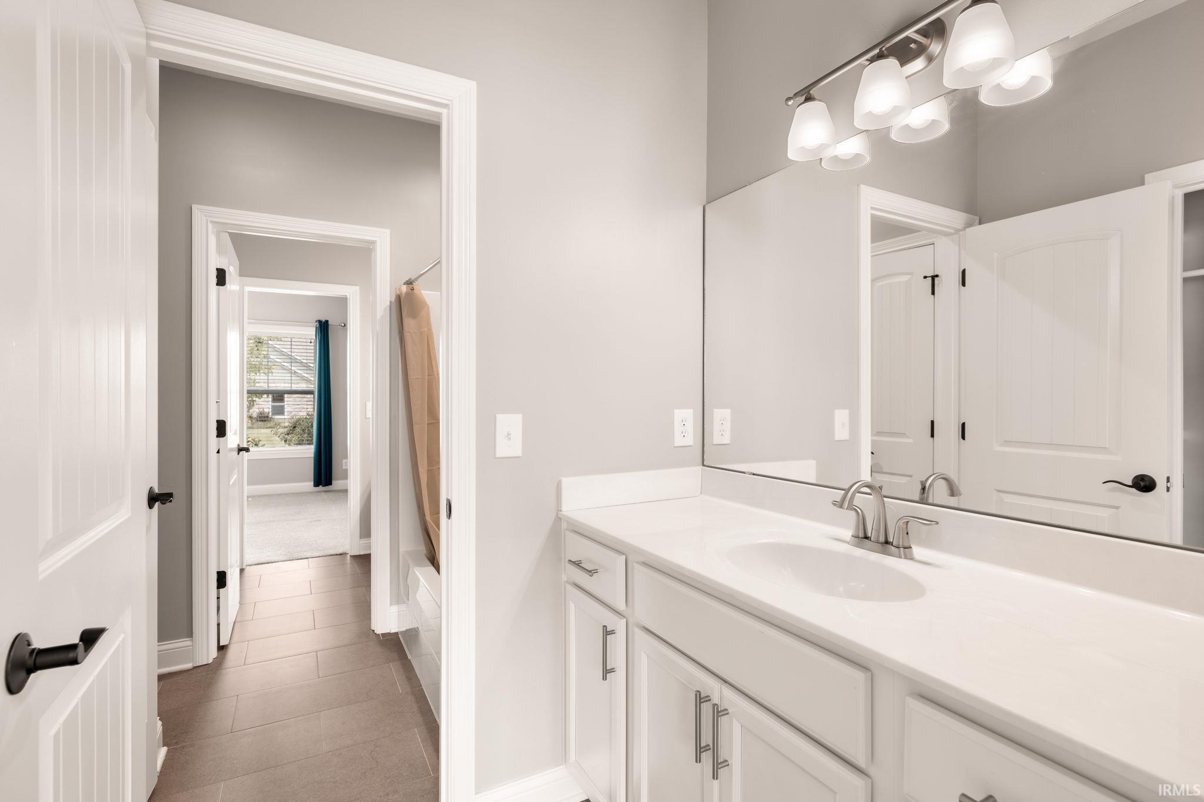
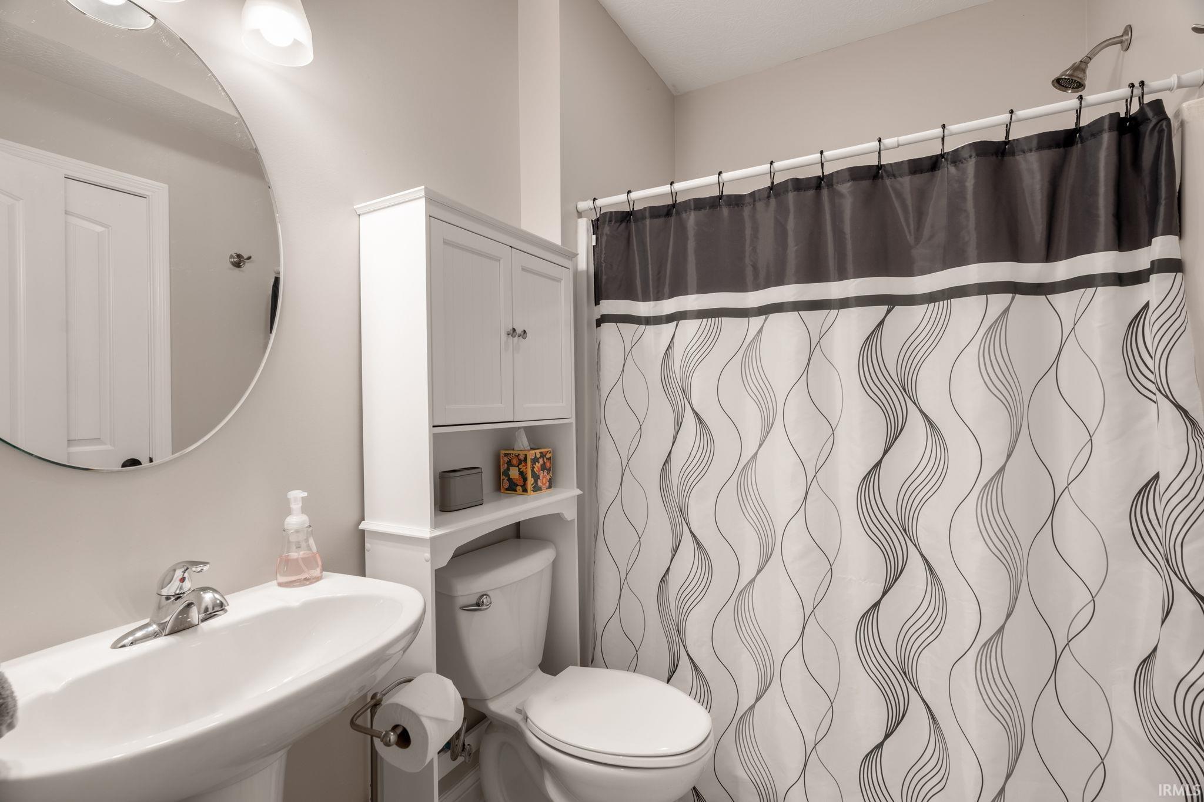
3 Baths
4,650SqFt
Active
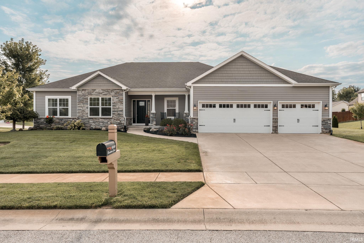
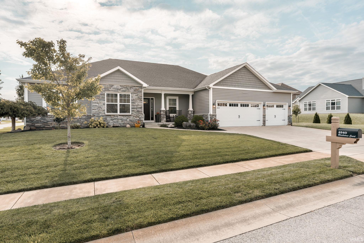
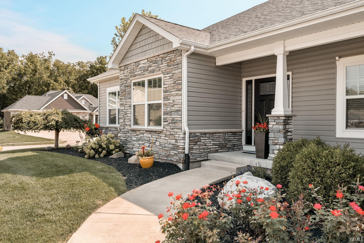
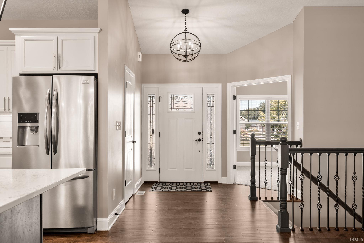
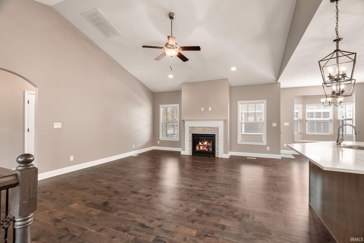
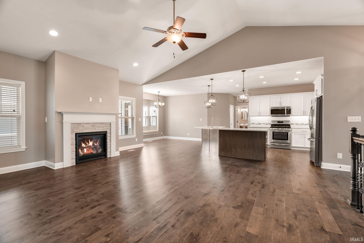
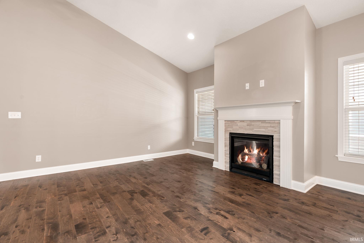
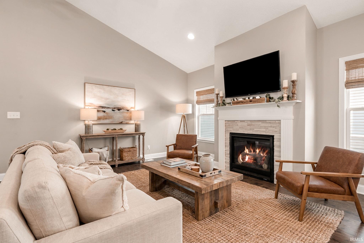
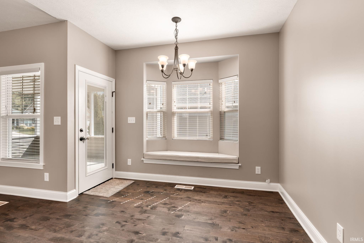
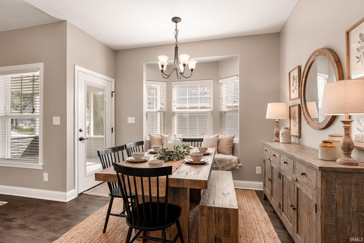
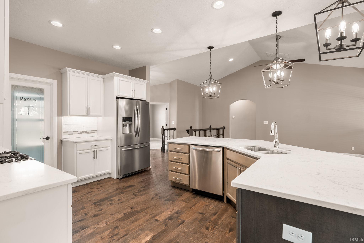
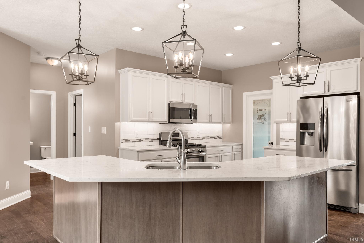
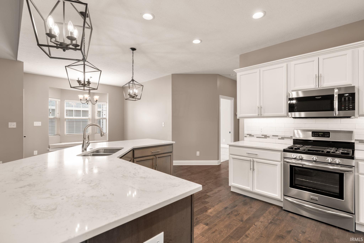
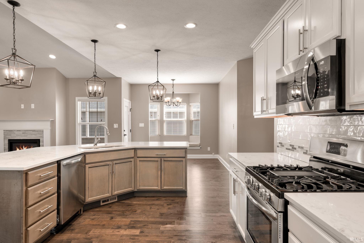
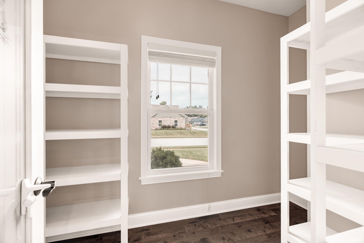
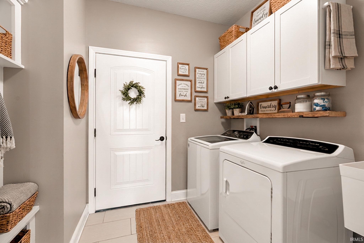
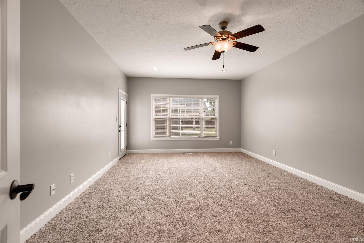
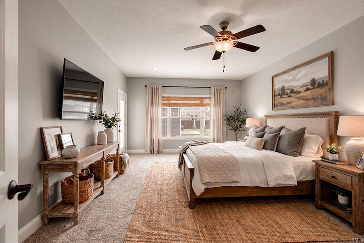
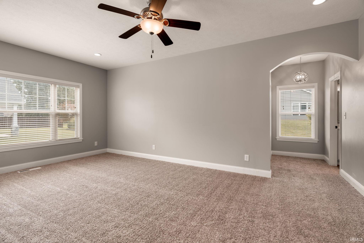
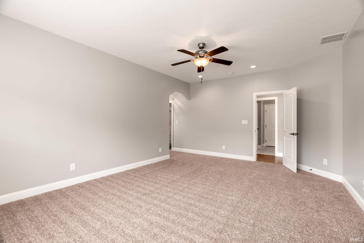
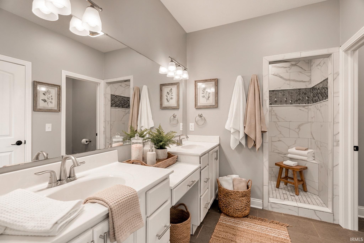
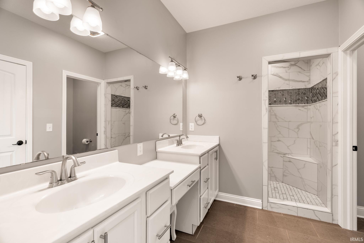
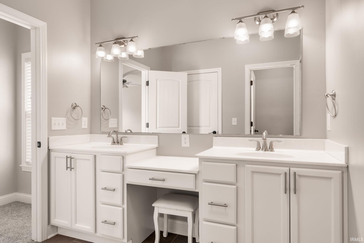
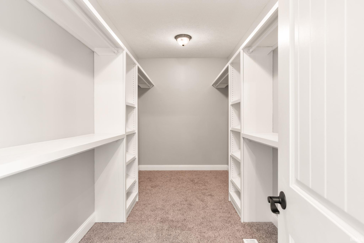
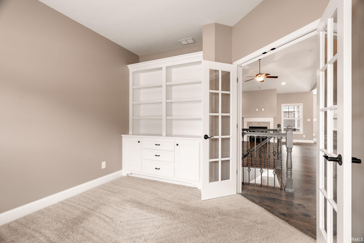
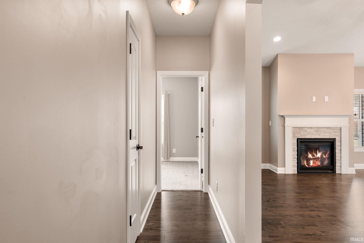
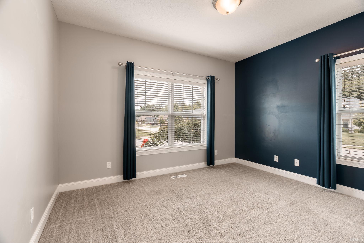
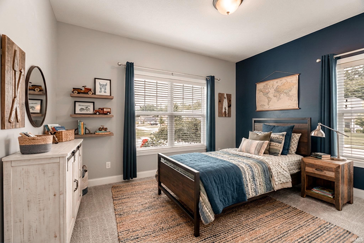
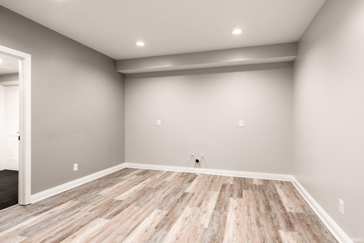
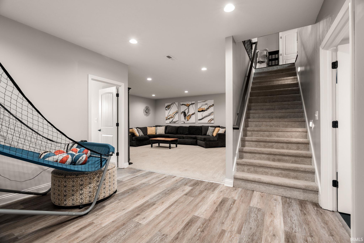
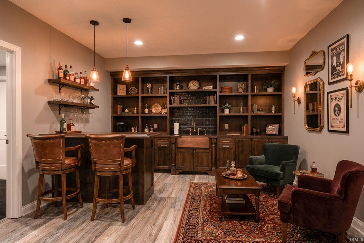
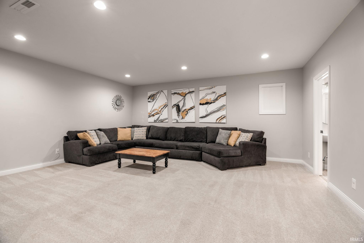
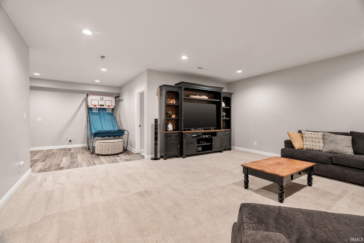
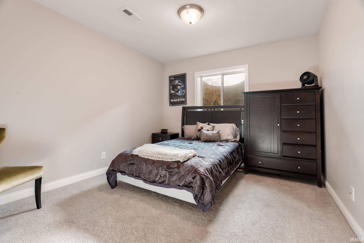
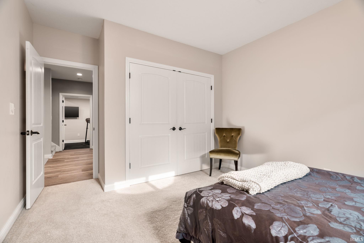
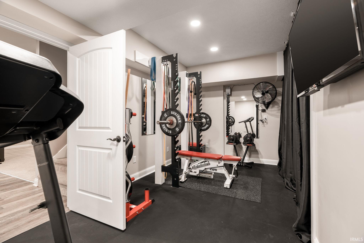
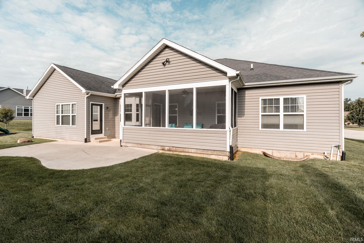
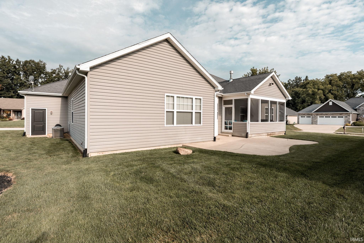
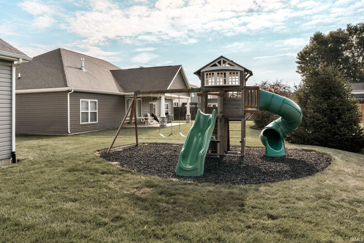
Welcome to luxury living in one of the Southside’s most desirable neighborhoods, where this stunning custom-built home sits proudly on a pristine corner lot with incredible curb appeal. Designed with exquisite craftsmanship throughout, the main level centers around a gourmet kitchen featuring an expansive island with generous seating, sleek finishes, and a massive walk-in pantry perfect for all your storage needs, alongside an extraordinary master suite crafted for ultimate relaxation. The standout lower level expands your living space significantly, featuring a comfortable fourth bedroom, a dedicated workout room equipped with surround sound, and a spacious family and entertainment area complete with rough-in plumbing ready for your dream custom bar, completing a thoughtful floor plan that seamlessly blends elegance and everyday functionality. Conveniently located just minutes to shopping, dining, schools and more, this home is a must see.
Property Details | ||
|---|---|---|
| Price | $499,000 | |
| Bedrooms | 4 | |
| Full Baths | 3 | |
| Half Baths | 1 | |
| Total Baths | 3 | |
| Property Style | Ranch | |
| Lot Size | 91x26 | |
| Lot Size Area | 13068 | |
| Acres | 0.3 | |
| Property Type | Residential | |
| Sub type | SingleFamilyResidence | |
| MLS® Sub type | Site-Built Home | |
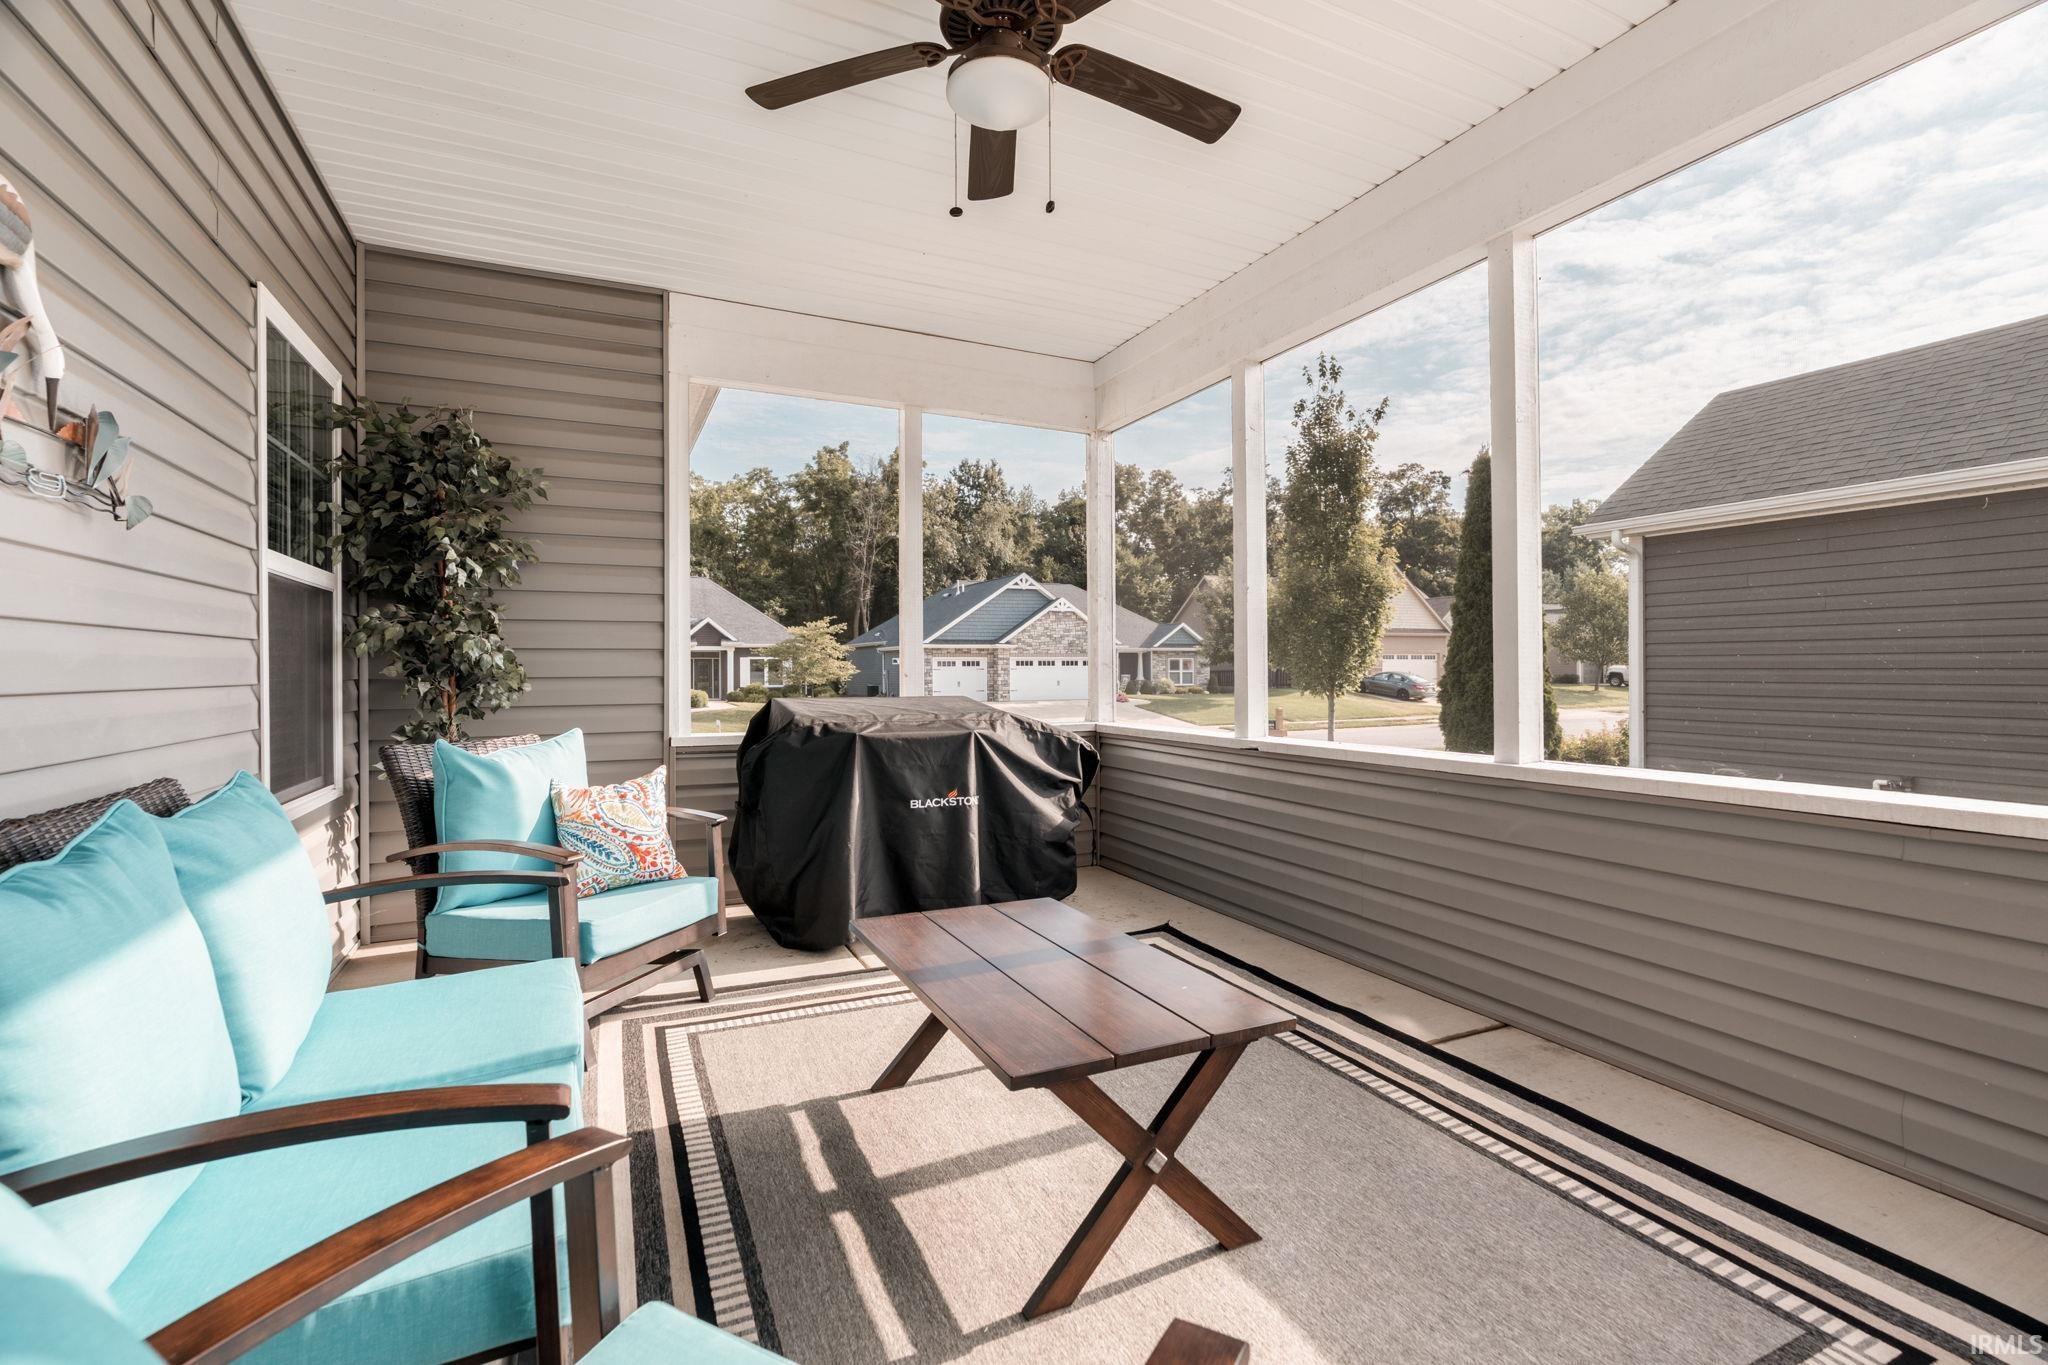
| Exterior Features | Built-In Speaker System,Built-In Bookcase,Ceiling-9+,Ceilings-Vaulted,Closet(s) Walk-in,Countertops-Solid Surf,Detector-Smoke,Disposal,Eat-In Kitchen,Foyer Entry,Garage Door Opener,Irrigation System,Kitchen Island,Landscaped,Open Floor Plan,Pantry-Walk In,Patio Open,Porch Screened,Utility Sink,Main Level Bedroom Suite,Main Floor Laundry,Sump Pump,Jack & Jill Bath | |
| Year Built | 2016 | |
| Subdivision | Hickory Ridge(s) | |
| Roof | Asphalt,Shingle | |
| Heating | Forced Air | |
| Foundation | Crawl,Full Basement,Partially Finished | |
| Lot Description | Corner,Cul-De-Sac,Level | |
| Laundry Features | Main | |
| Pool features | No | |
| Parking Description | Attached | |
| Garage spaces | 3 | |
| Association Fee | 530 | |
| Additional Rooms | 10 | |
Geographic Data | ||
| Directions | GPS Friendly | |
| Market Area | Tippecanoe County | |
Address Information | ||
| Address | 4540 Blackstone Court, Lafayette, IN 47909 | |
| Postal Code | 47909 | |
| City | Lafayette | |
| State | IN | |
| Country | United States | |
Listing Information | ||
| Listing Office | Raeco Realty | |
| Listing Office Phone | 765-838-2785 | |
| Listing Agent | Adriane Henderson | |
| Listing Agent Phone | 765-404-9714 | |
| Special listing conditions | None | |
School Information | ||
| District | Tippecanoe School Corp. | |
| Elementary School | Woodland | |
| Middle School | Wea Ridge | |
| High School | Mc Cutcheon | |
MLS® Information | ||
| Days on market | 45 | |
| MLS® Status | Active | |
| MLS® Area | Tippecanoe County | |
| MLS® # | 202631942 | |
IDX information provided by the Indiana Regional MLS. IDX information is provided exclusively for consumers’ personal, non-commercial use and may not be used for any purpose other than to identify prospective properties consumers may be interested in purchasing. Data is deemed reliable but is not guaranteed accurate by the MLS. Based on information submitted to the MLS as of 2026-11-06T16:59:03.798924Z. All data is obtained from various sources and may not have been verified by broker or the MLS. Supplied Open House Information is subject to change without notice. All information should be independently reviewed and verified for accuracy. Properties may or may not be listed by the office/agent presenting the information.