
3900 Kyverdale Drive, Lafayette, IN 47909
Listing by: Jennifer Lane, Homeward Bound Realty LLC, 765-337-6118
4 Beds
2 Baths
3,136SqFt
Active
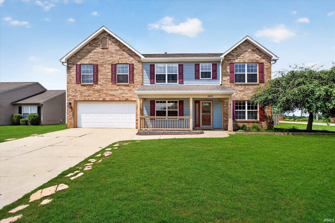
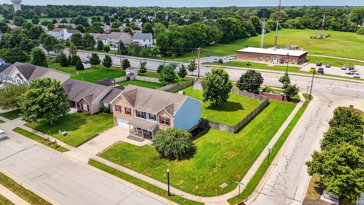
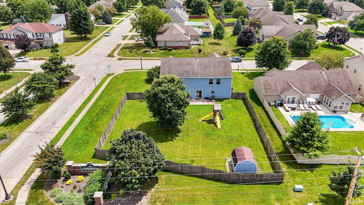
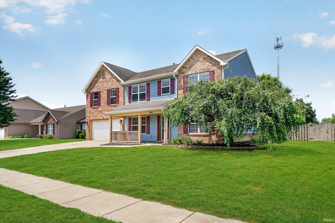
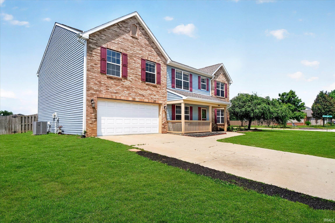
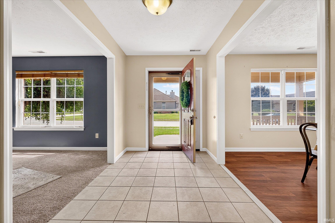
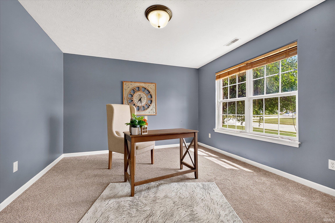
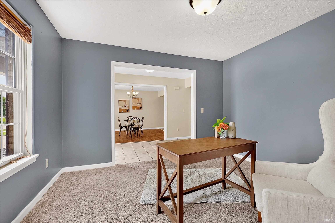
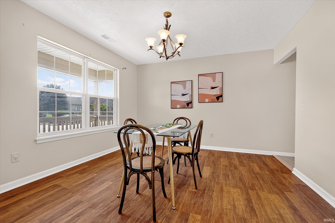
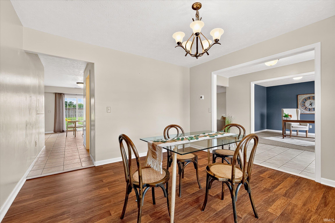
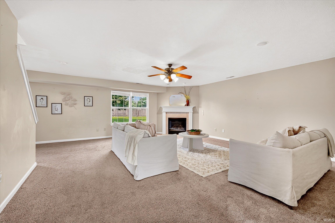
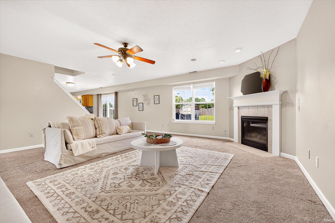
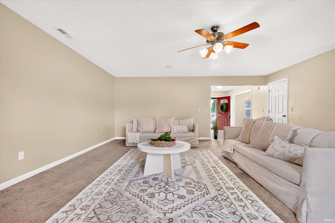
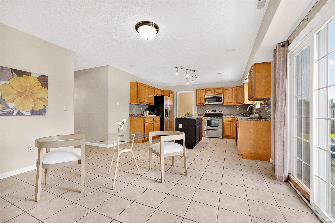
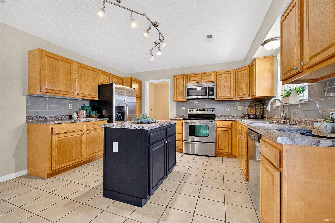
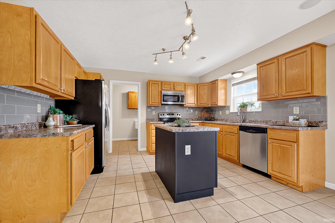
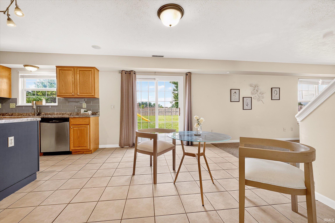
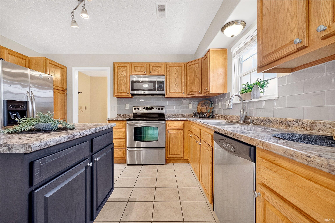
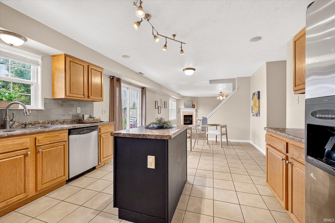
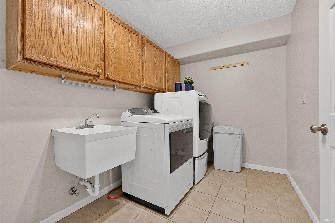
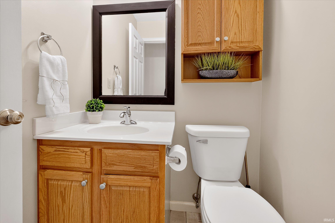
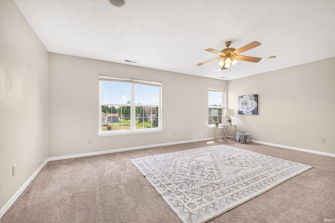
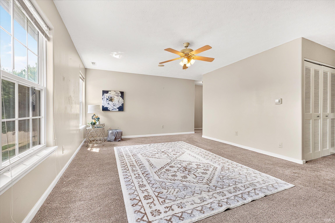
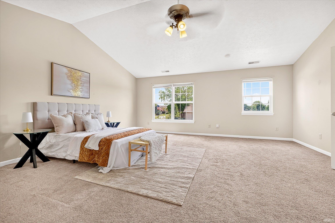
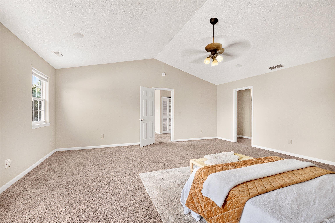
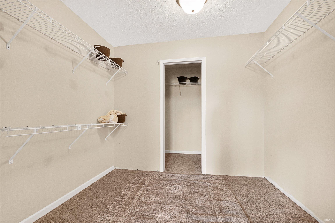
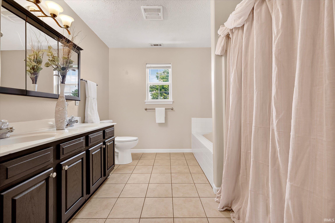
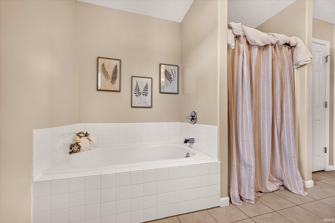
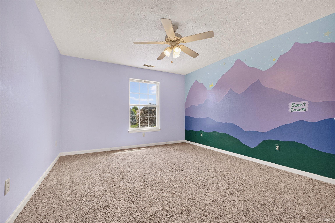
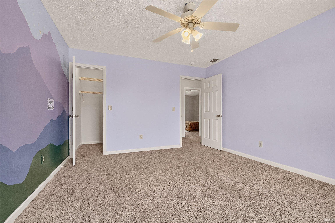
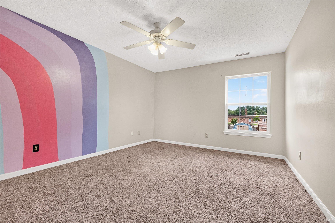
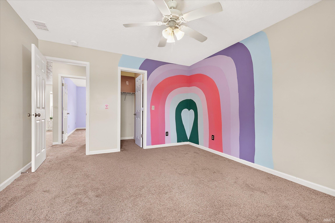
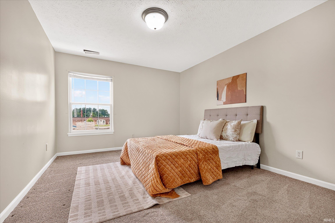
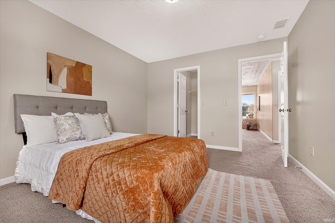
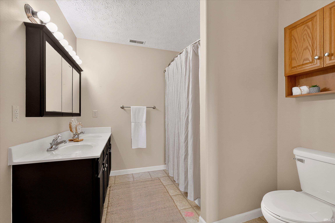
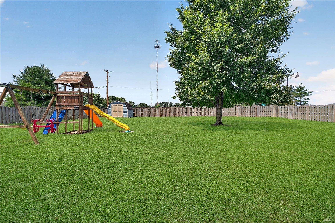
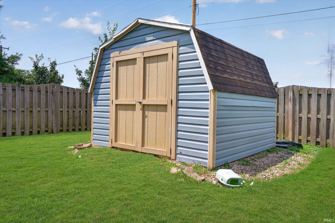
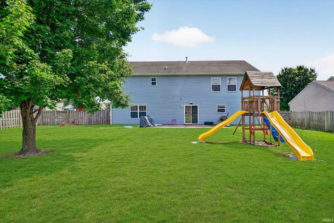
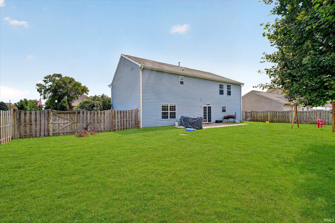
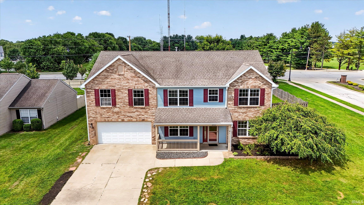
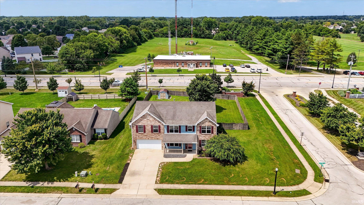
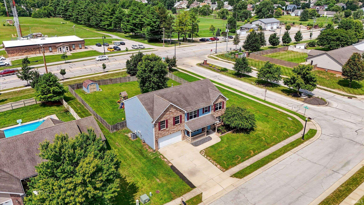
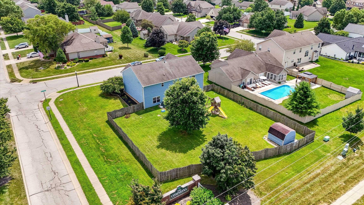
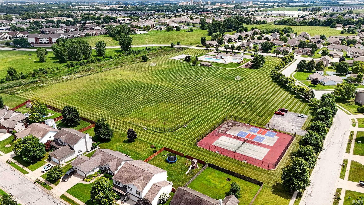
Welcome home to this spacious 4-bedroom, 2.5-bath home on nearly half an acre in a highly convenient location close to shopping, dining, schools, and everyday essentials. This move-in ready corner lot property offers the ideal blend of space, comfort, and functionality, with standout features including a formal dining room, private office, oversized family room with gas log fireplace, chef-inspired kitchen, loft, luxurious primary suite, and a fenced backyard with playset. Designed with both comfort and functionality in mind, this beautiful home features a formal dining room, a dedicated home office, and an oversized family room complete with a cozy gas log fireplace. The stunning kitchen is the heart of the home, showcasing a large center island, stylish tiled backsplash, and a bright breakfast nook that’s perfect for casual dining and entertaining. The expansive main-level laundry room offers abundant storage and everyday convenience. Upstairs, a versatile loft provides the perfect space for a second living area, media room, or playroom. The impressive primary suite is a true retreat, featuring a spacious layout, massive walk-in closet, and a luxurious en-suite bath with dual vanities, a walk-in shower, a relaxing garden tub, and an additional storage closet. The split-bedroom floor plan upstairs includes three more generously sized bedrooms, giving everyone their own space. Outside, enjoy mornings on the covered front porch or unwind in the fenced backyard, complete with a playset for family fun. Situated on a desirable corner lot, this exceptional home offers the space, layout, and sought-after features today’s home buyers are looking for. Don’t miss your chance to make this beautiful home yours!
Property Details | ||
|---|---|---|
| Price | $409,900 | |
| Bedrooms | 4 | |
| Full Baths | 2 | |
| Half Baths | 1 | |
| Total Baths | 2 | |
| Property Style | Traditional | |
| Lot Size | 79X142 | |
| Lot Size Area | 18153 | |
| Acres | 0.42 | |
| Property Type | Residential | |
| Sub type | SingleFamilyResidence | |
| MLS® Sub type | Site-Built Home | |
| Exterior Features | 1st Bdrm En Suite,Closet(s) Walk-in,Countertops-Laminate,Disposal,Eat-In Kitchen,Garage Door Opener,Garden Tub,Intercom,Open Floor Plan,Patio Open,Porch Covered,Split Br Floor Plan,Twin Sink Vanity,Tub and Separate Shower,Tub/Shower Combination,Formal Dining Room,Main Floor Laundry | |
| Year Built | 2002 | |
| Subdivision | The Commons | |
| Roof | Shingle | |
| Heating | Gas,Forced Air | |
| Foundation | Slab | |
| Lot Description | Corner,Level,0-2.9999 | |
| Laundry Features | Main | |
| Pool features | No | |
| Parking Description | Attached | |
| Garage spaces | 2 | |
| Association Fee | 399 | |
| Additional Rooms | 11 | |
Geographic Data | ||
| Directions | GPS friendly | |
| Market Area | Tippecanoe County | |
Address Information | ||
| Address | 3900 Kyverdale Drive, Lafayette, IN 47909 | |
| Postal Code | 47909 | |
| City | Lafayette | |
| State | IN | |
| Country | United States | |
Listing Information | ||
| Listing Office | Homeward Bound Realty LLC | |
| Listing Office Phone | 317-748-5041 | |
| Listing Office Email | goteamsnodgrass@gmail.com | |
| Listing Agent | Jennifer Lane | |
| Listing Agent Phone | 765-337-6118 | |
| Special listing conditions | None | |
School Information | ||
| District | Tippecanoe School Corp. | |
| Elementary School | Wea Ridge | |
| Middle School | Wea Ridge | |
| High School | Mc Cutcheon | |
MLS® Information | ||
| Days on market | 55 | |
| MLS® Status | Active | |
| MLS® Area | Tippecanoe County | |
| MLS® # | 202630844 | |
Contact us about this listing
IDX information provided by the Indiana Regional MLS. IDX information is provided exclusively for consumers’ personal, non-commercial use and may not be used for any purpose other than to identify prospective properties consumers may be interested in purchasing. Data is deemed reliable but is not guaranteed accurate by the MLS. Based on information submitted to the MLS as of 2026-09-24T21:59:02.331691Z. All data is obtained from various sources and may not have been verified by broker or the MLS. Supplied Open House Information is subject to change without notice. All information should be independently reviewed and verified for accuracy. Properties may or may not be listed by the office/agent presenting the information.