
3110 Bardsdell Street, Lafayette, IN 47909
Listing by: Cara McLean-Rolfes, Trueblood Real Estate, 765-714-3569
3 Beds
2 Baths
2,656SqFt
Active
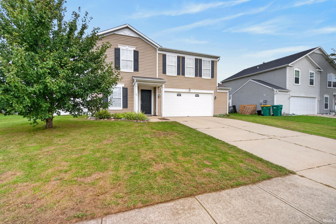
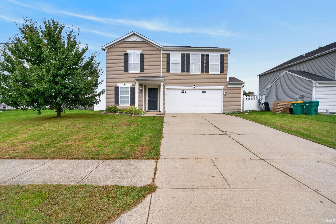
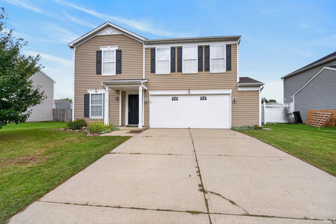
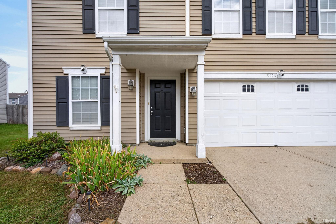
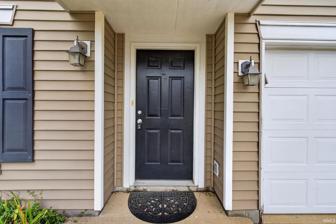
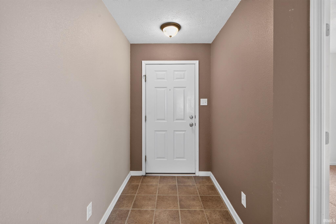
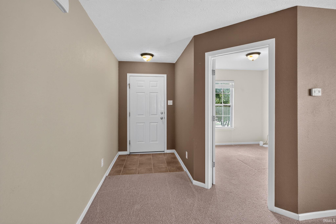
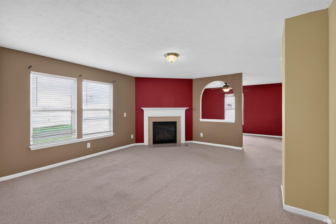
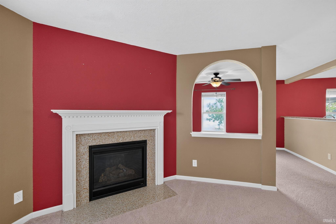
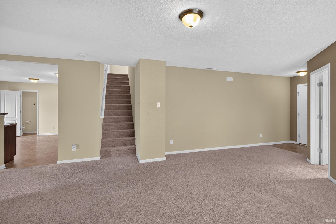
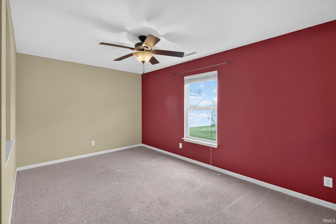
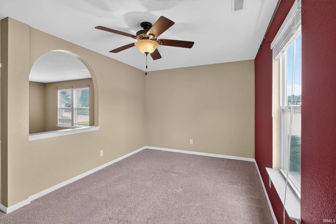
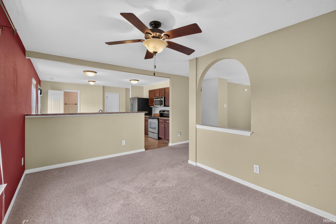
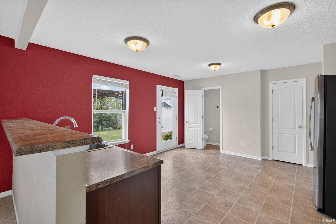
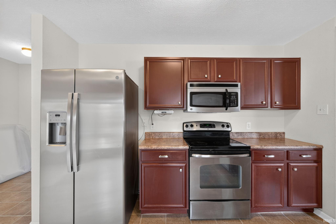
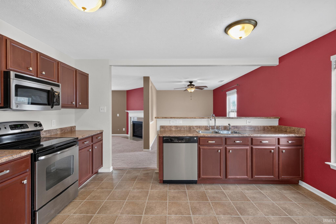
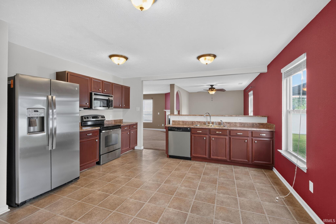
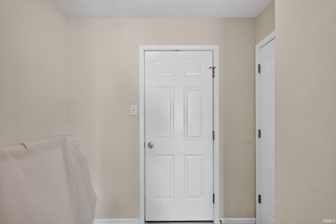
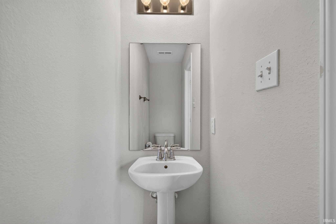
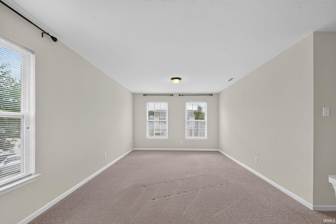
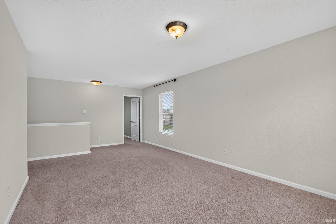
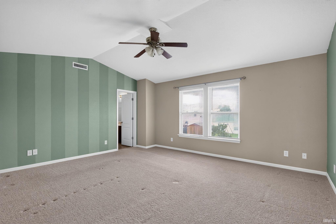
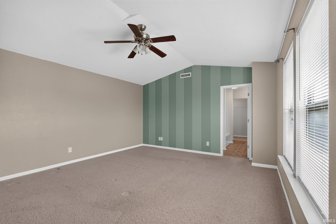
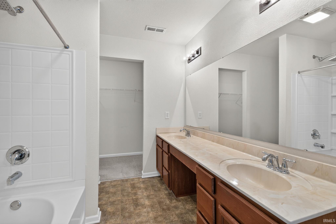
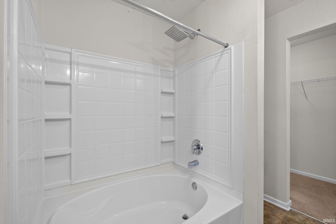
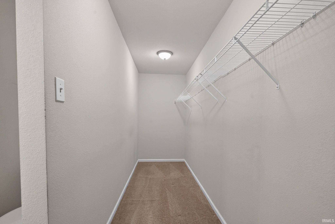
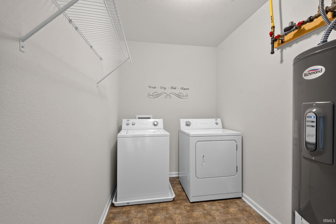
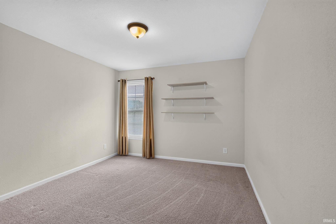
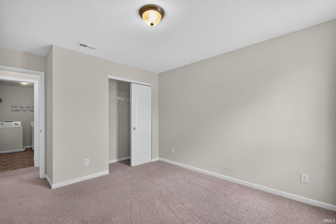
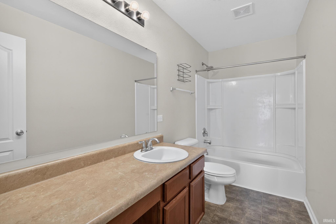
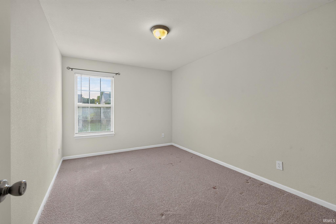
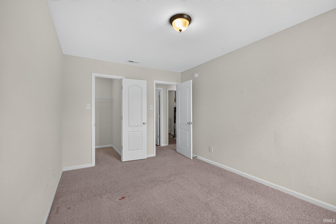
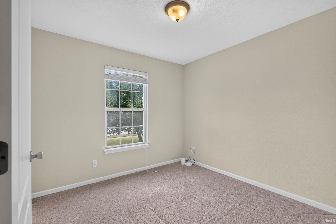
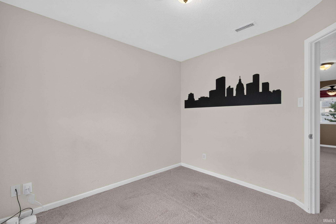
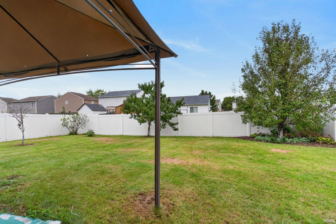
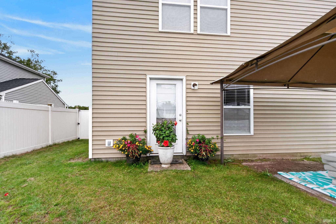
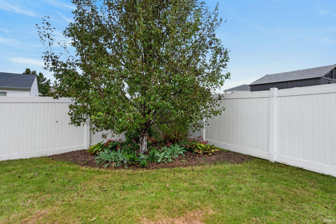
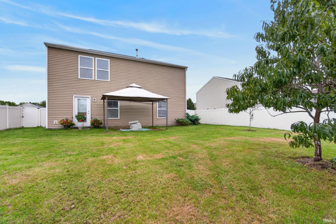
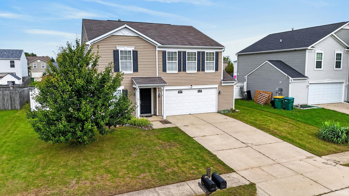
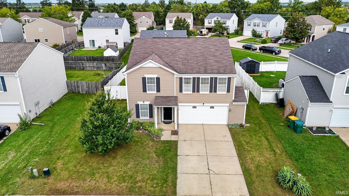
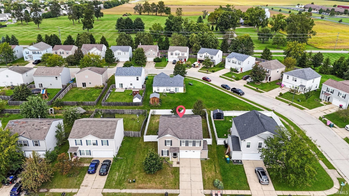
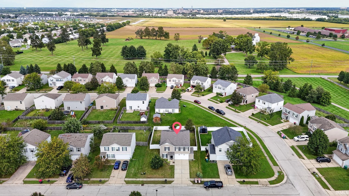
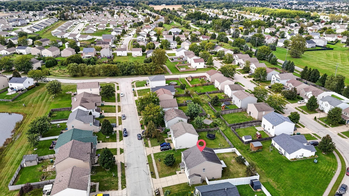
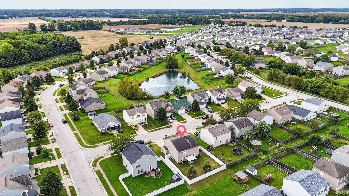
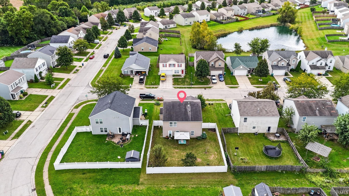
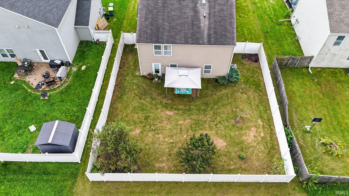
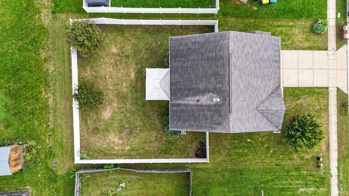
Welcome home to this spacious and well-maintained 3-bedroom, 2.5-bath two-story home located in a desirable county neighborhood with convenient access to the interstate, making commuting a breeze. Offering an ideal blend of functionality and comfort, this home features multiple living spaces designed to accommodate today's lifestyle. The main level boasts a welcoming living room, formal dining room, dedicated office, and a spacious kitchen that serves as the heart of the home. Equipped with stainless steel appliances, abundant cabinetry, and plenty of room for gathering and entertaining, the kitchen is sure to impress. A generously sized pantry provides excellent storage, while a convenient half bath completes the main floor. Upstairs, you'll find a versatile loft area perfect for a recreation room, media space, playroom, home gym, or additional living area. The spacious primary suite offers a private retreat with an ensuite bath featuring dual vanities, a large soaking tub/shower combination, and a generously sized walk-in closet. Two additional oversized bedrooms provide flexibility for family, guests, hobbies, or work-from-home needs. The upstairs laundry room adds everyday convenience with easy access to all bedrooms. Step outside to enjoy the fully fenced backyard featuring a 6-foot vinyl privacy fence, creating the perfect setting for pets, play, or outdoor entertaining. A large patio offers ample space for grilling, relaxing, and hosting gatherings. Completing the property is a two-car attached garage and a location that combines neighborhood living with quick access to shopping, dining, and major travel routes.
Property Details | ||
|---|---|---|
| Price | $370,000 | |
| Bedrooms | 3 | |
| Full Baths | 2 | |
| Half Baths | 1 | |
| Total Baths | 2 | |
| Property Style | Traditional | |
| Lot Size | 61x120 | |
| Lot Size Area | 8712 | |
| Acres | 0.2 | |
| Property Type | Residential | |
| Sub type | SingleFamilyResidence | |
| MLS® Sub type | Site-Built Home | |
| Exterior Features | Cable Available,Ceiling-9+,Ceiling Fan(s),Closet(s) Walk-in,Countertops-Laminate,Detector-Smoke,Disposal,Dryer Hook Up Electric,Eat-In Kitchen,Foyer Entry,Garage Door Opener,Garden Tub,Open Floor Plan,Patio Open,Porch Covered,Twin Sink Vanity,Tub/Shower Combination,Formal Dining Room | |
| Year Built | 2011 | |
| Subdivision | Hunters Crest | |
| Roof | Shingle | |
| Waterfront | None | |
| Heating | Gas,Forced Air | |
| Foundation | Slab | |
| Lot Description | Level,0-2.9999 | |
| Laundry Features | Upper | |
| Pool features | No | |
| Parking Description | Attached | |
| Garage spaces | 2 | |
| Association Fee | 315 | |
| Additional Rooms | 9 | |
Geographic Data | ||
| Directions | GPS Ffriendly | |
| Market Area | Tippecanoe County | |
Address Information | ||
| Address | 3110 Bardsdell Street, Lafayette, IN 47909 | |
| Postal Code | 47909 | |
| City | Lafayette | |
| State | IN | |
| Country | United States | |
Listing Information | ||
| Listing Office | Trueblood Real Estate | |
| Listing Office Phone | 765-838-1998 | |
| Listing Agent | Cara McLean-Rolfes | |
| Listing Agent Phone | 765-714-3569 | |
| Special listing conditions | None | |
School Information | ||
| District | Tippecanoe School Corp. | |
| Elementary School | Woodland | |
| Middle School | Wea Ridge | |
| High School | Mc Cutcheon | |
MLS® Information | ||
| Days on market | 21 | |
| MLS® Status | Active | |
| MLS® Area | Tippecanoe County | |
| MLS® # | 202641311 | |
IDX information provided by the Indiana Regional MLS. IDX information is provided exclusively for consumers’ personal, non-commercial use and may not be used for any purpose other than to identify prospective properties consumers may be interested in purchasing. Data is deemed reliable but is not guaranteed accurate by the MLS. Based on information submitted to the MLS as of 2026-11-06T20:29:03.647074Z. All data is obtained from various sources and may not have been verified by broker or the MLS. Supplied Open House Information is subject to change without notice. All information should be independently reviewed and verified for accuracy. Properties may or may not be listed by the office/agent presenting the information.