
7202 Combine Drive, Lafayette, IN 47905
Listing by: Ashley Milakis Spencer, Raeco Realty, 765-418-4771

4 Beds
2 Baths
3,056SqFt
Active
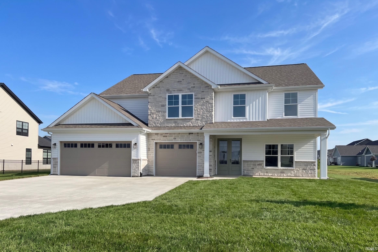
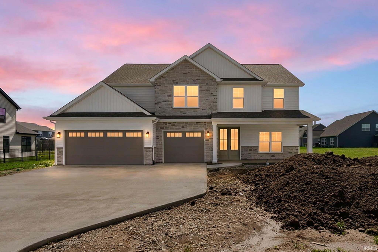
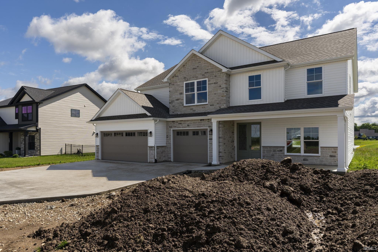
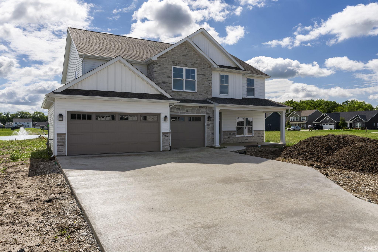
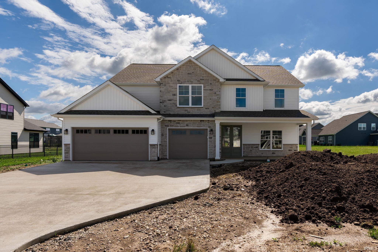
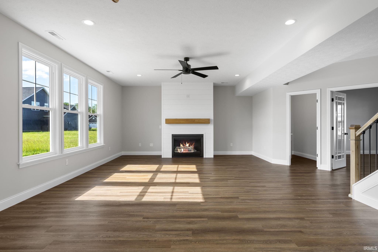
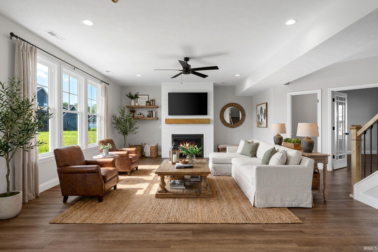
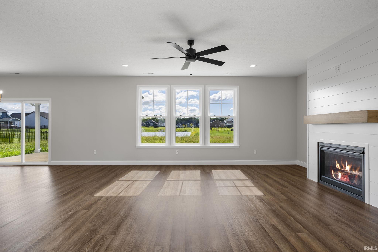
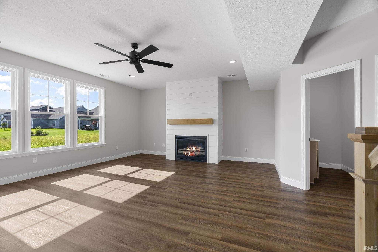
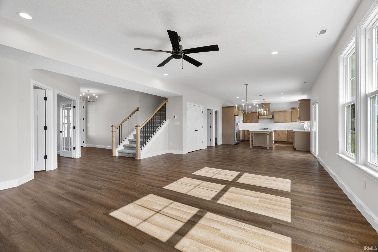
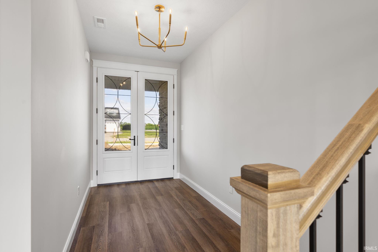
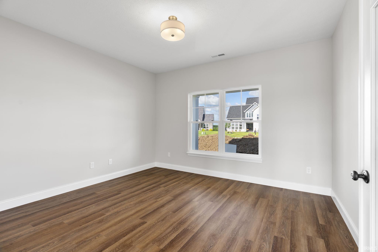
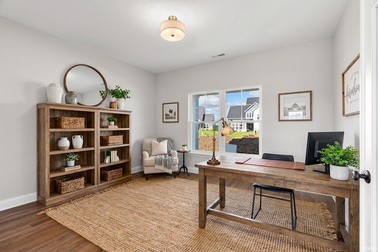
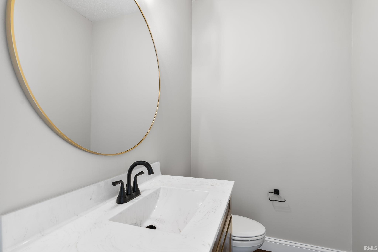
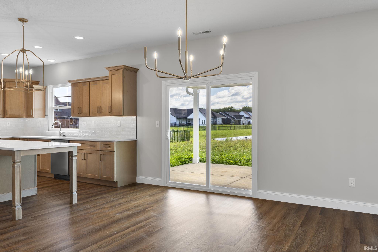
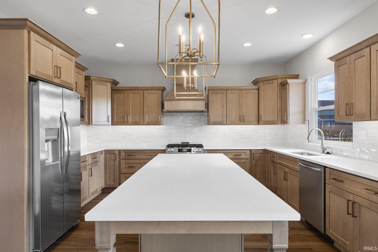
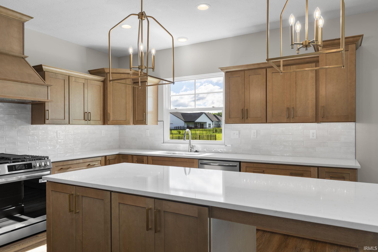
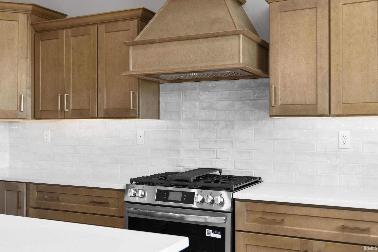
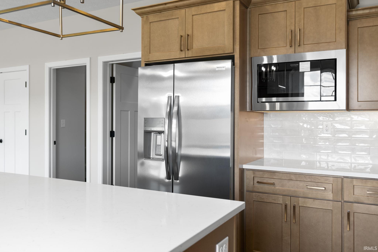
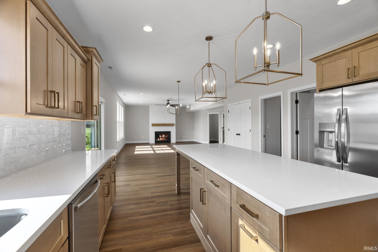
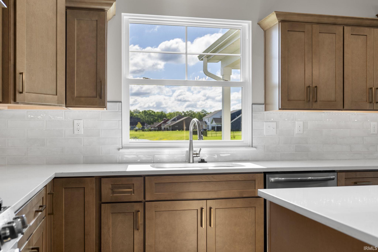
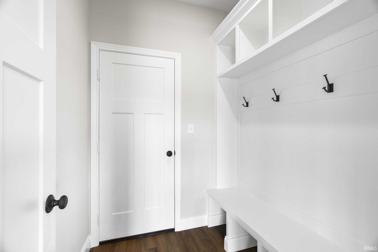
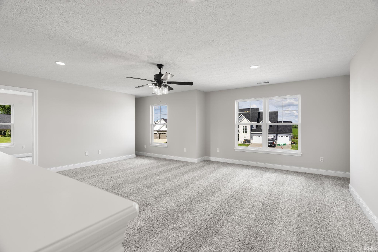
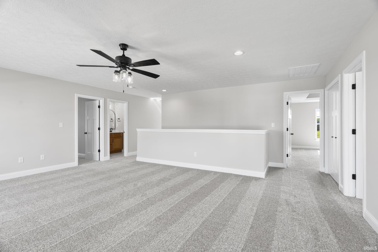
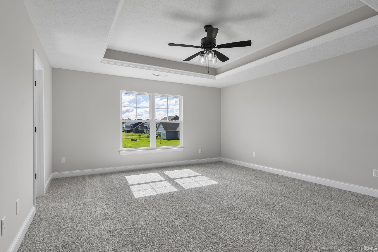
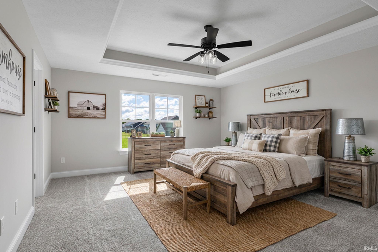
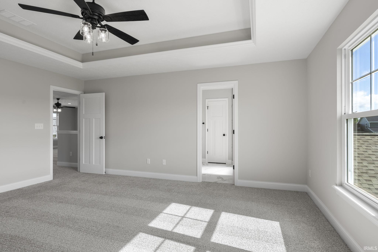
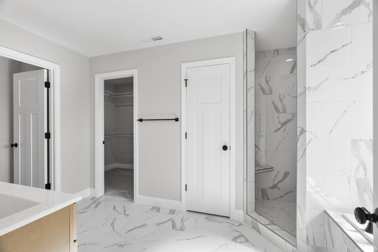
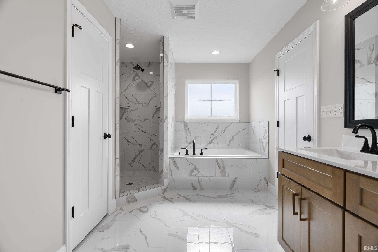
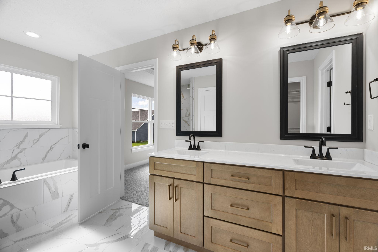
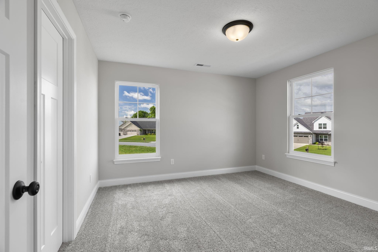
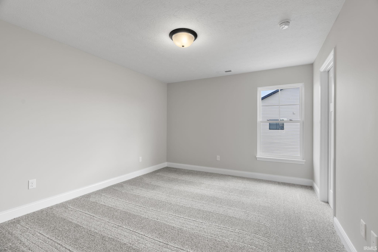
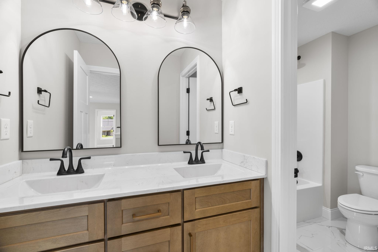
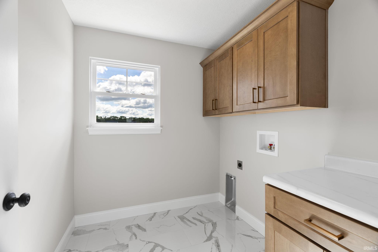
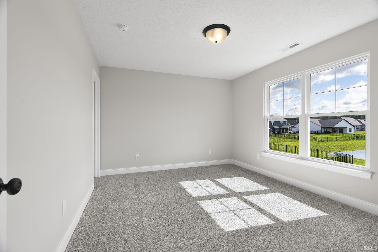
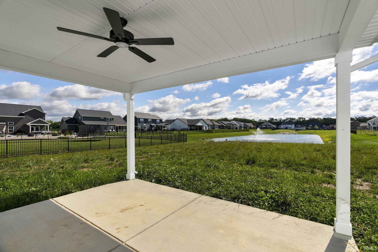
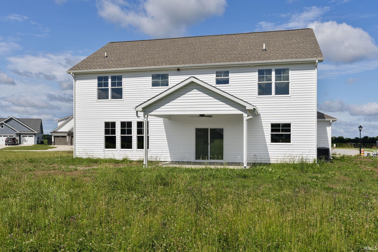
The Elizabeth floor plan by Milakis Homes in Baker Farms offers beautiful pond views and functional two-story layout near Dayton. The second floor features all four bedrooms, a large bonus room, laundry room, and an impressive primary suite with a custom tile shower and two walk-in closets. The main level includes a private den with glass doors, a mudroom, and a stunning kitchen with warm stained cabinetry, soft gold fixtures, a wood hood, and a large center island. Complete with full-yard irrigation and an oversized 3-car garage, this home combines thoughtful design with exceptional style.
Property Details | ||
|---|---|---|
| Price | $524,900 | |
| Bedrooms | 4 | |
| Full Baths | 2 | |
| Half Baths | 1 | |
| Total Baths | 2 | |
| Property Style | Traditional | |
| Lot Size | 86X152 | |
| Lot Size Area | 13072 | |
| Acres | 0.3 | |
| Property Type | Residential | |
| Sub type | SingleFamilyResidence | |
| MLS® Sub type | Site-Built Home | |
| Exterior Features | 1st Bdrm En Suite,Cable Available,Cable Ready,Ceiling-9+,Ceiling-Tray,Ceiling Fan(s),Closet(s) Walk-in,Countertops-Solid Surf,Crown Molding,Detector-Carbon Monoxide,Detector-Smoke,Disposal,Dryer Hook Up Electric,Foyer Entry,Garage Door Opener,Irrigation System,Kitchen Island,Landscaped,Open Floor Plan,Pantry-Walk In,Patio Covered,Range/Oven Hk Up Gas/Elec,Twin Sink Vanity,Stand Up Shower,Tub and Separate Shower,Tub/Shower Combination | |
| Year Built | 2026 | |
| Subdivision | Baker Farms | |
| Roof | Shingle | |
| Waterfront | Assoc | |
| Heating | Gas,Conventional,Forced Air | |
| Foundation | Slab | |
| Lot Description | Level,Waterfront | |
| Laundry Features | Main | |
| Pool features | No | |
| Parking Description | Attached | |
| Garage spaces | 3 | |
| Association Fee | 250 | |
| Additional Rooms | 11 | |
Geographic Data | ||
| Directions | 38 East to Dayton, Right on Dayton Road, Left into Baker Farms, Right on Combine, home directly on the left | |
| Market Area | Tippecanoe County | |
Address Information | ||
| Address | 7202 Combine Drive, Lafayette, IN 47905 | |
| Postal Code | 47905 | |
| City | Lafayette | |
| State | IN | |
| Country | United States | |
Listing Information | ||
| Listing Office | Raeco Realty | |
| Listing Office Phone | 765-838-2785 | |
| Listing Agent | Ashley Milakis Spencer | |
| Listing Agent Phone | 765-418-4771 | |
| Special listing conditions | None | |
School Information | ||
| District | Tippecanoe School Corp. | |
| Elementary School | Dayton | |
| Middle School | Wainwright | |
| High School | Mc Cutcheon | |
MLS® Information | ||
| Days on market | 103 | |
| MLS® Status | Active | |
| MLS® Area | Tippecanoe County | |
| MLS® # | 202624292 | |
IDX information provided by the Indiana Regional MLS. IDX information is provided exclusively for consumers’ personal, non-commercial use and may not be used for any purpose other than to identify prospective properties consumers may be interested in purchasing. Data is deemed reliable but is not guaranteed accurate by the MLS. Based on information submitted to the MLS as of 2026-11-07T07:59:03.701242Z. All data is obtained from various sources and may not have been verified by broker or the MLS. Supplied Open House Information is subject to change without notice. All information should be independently reviewed and verified for accuracy. Properties may or may not be listed by the office/agent presenting the information.