
1708 Wycliffe Drive, Lafayette, IN 47905
Listing by: Sherry Cole, Keller Williams Lafayette, 765-426-9442




5 Beds
2 Baths
3,668SqFt
Active
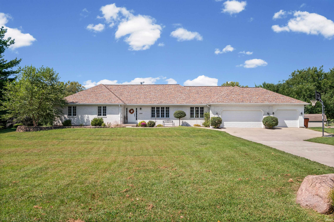
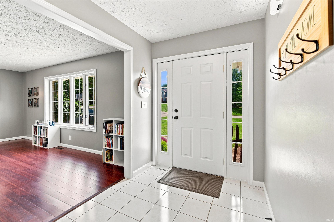
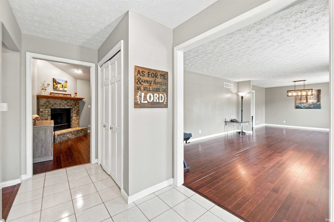
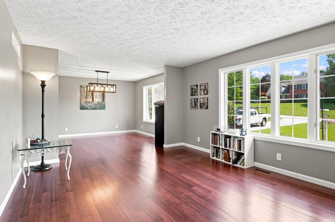
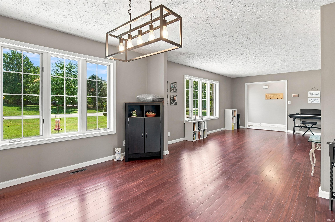
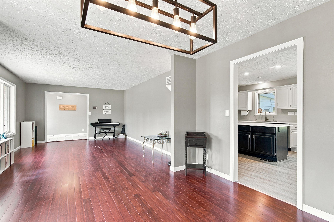
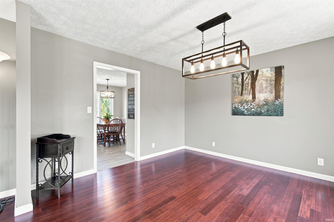
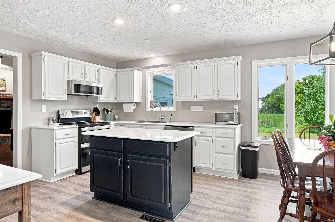
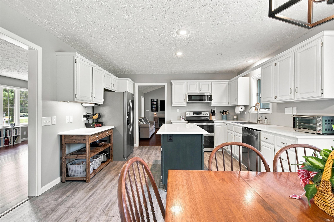
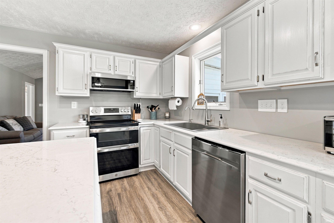
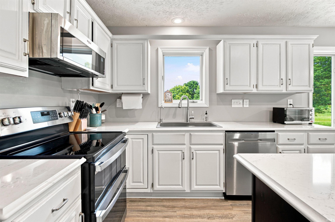
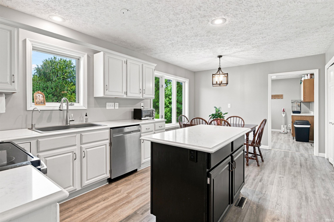
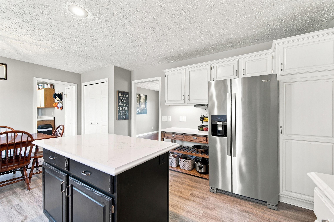
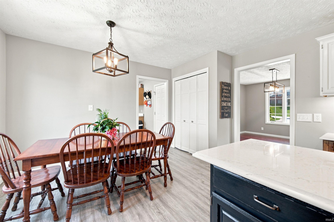
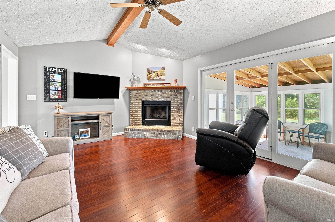
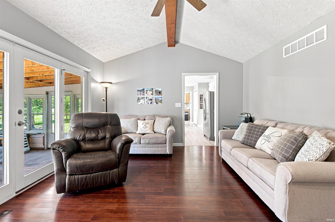
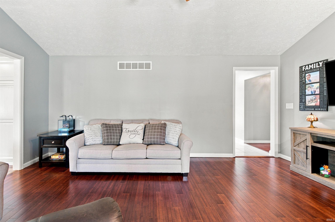
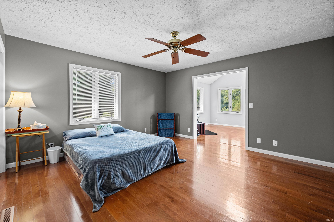
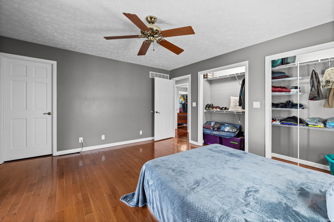
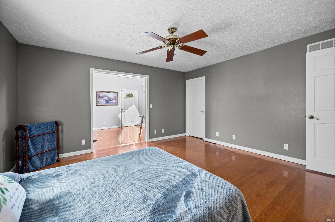
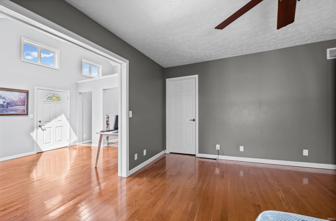
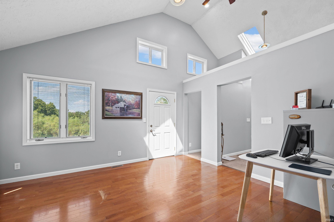
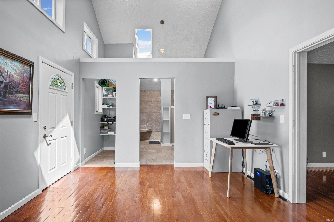
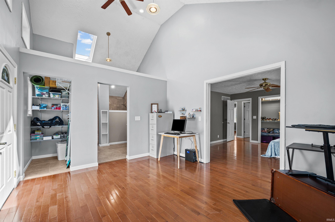
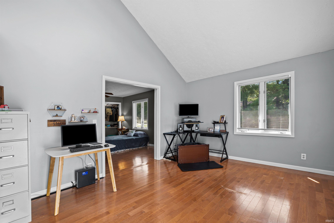
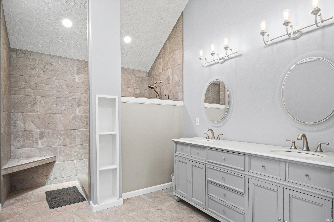
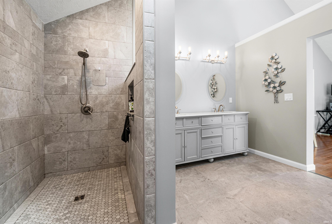
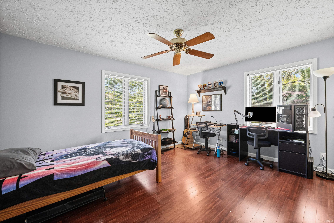
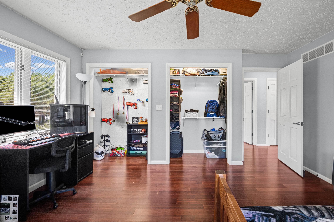
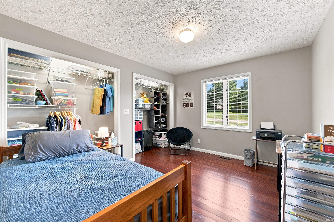
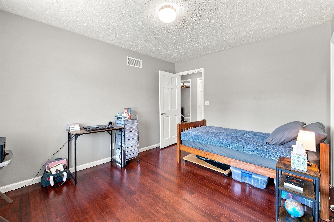
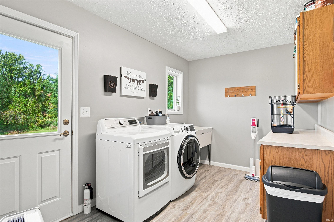
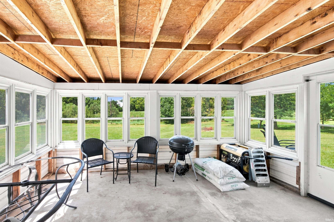
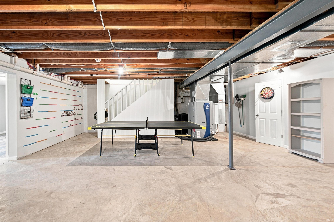
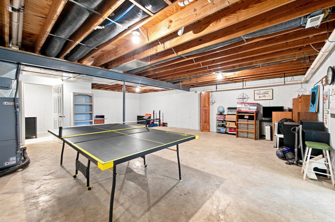
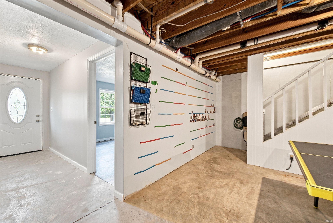
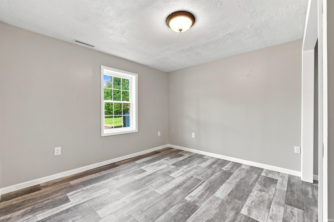
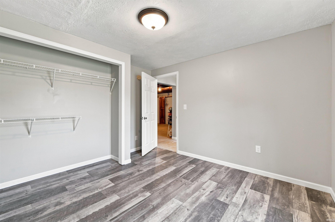
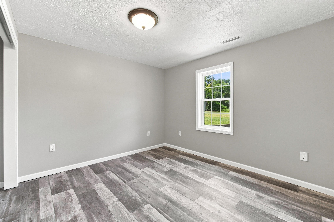
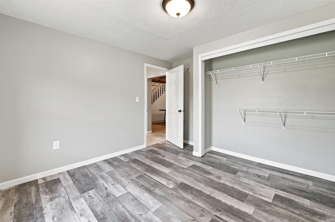
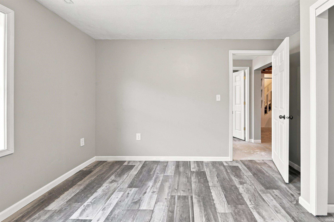
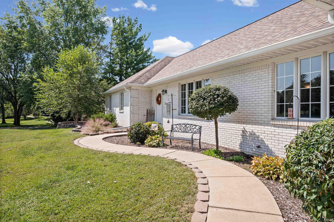
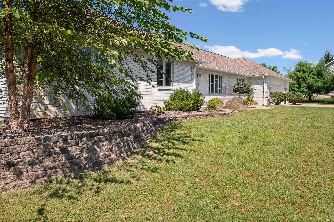
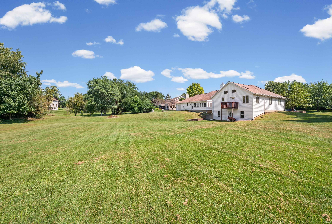
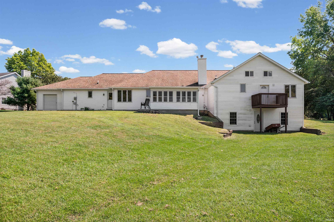
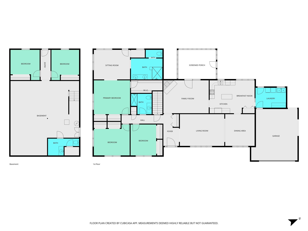
Welcome to your dream retreat on a sprawling 1.41-acre lot! This impressive 2,844 sqft ranch home features 5 bedrooms, 2.5 full bathrooms, and a partially finished walk-out basement. The light-filled main level boasts rich hardwood floors, crisp gray tones, a gourmet kitchen with white shaker cabinets, and a cozy family room complete with vaulted ceilings, a brick corner fireplace, and direct access to an expansive screened porch. The primary suite features an updated dual-sink bathroom with a custom tile shower and a vaulted bonus sitting room filled with natural light from a skylight. Two additional bedrooms and a 2nd full bath are on the main floor, while the walk-out basement adds incredible flexibility with a large recreation space, two private bedrooms, and a half bathroom with a space for a shower to be added. Outside, enjoy a serene backyard, mature trees, a back deck, and an attached 3-car garage, all offering the perfect layout for easy everyday living and effortless entertaining.
Property Details | ||
|---|---|---|
| Price | $459,900 | |
| Bedrooms | 5 | |
| Full Baths | 2 | |
| Half Baths | 1 | |
| Total Baths | 2 | |
| Property Style | Ranch,Traditional | |
| Lot Size | IRR | |
| Lot Size Area | 61420 | |
| Acres | 1.41 | |
| Property Type | Residential | |
| Sub type | SingleFamilyResidence | |
| MLS® Sub type | Site-Built Home | |
| Exterior Features | 1st Bdrm En Suite,Ceiling Fan(s),Ceilings-Vaulted,Closet(s) Walk-in,Countertops-Stone,Detector-Smoke,Disposal,Dryer Hook Up Electric,Eat-In Kitchen,Garage Door Opener,Kitchen Island,Range/Oven Hook Up Elec,Skylight(s),Twin Sink Vanity,Stand Up Shower,Tub/Shower Combination,Main Level Bedroom Suite,Formal Dining Room,Main Floor Laundry,Washer Hook-Up | |
| Year Built | 1994 | |
| Subdivision | North Ridge / Northridge | |
| Roof | Asphalt,Shingle | |
| Heating | Geothermal | |
| Foundation | Partial Basement,Walk-Out Basement,Partially Finished,Outside Entrance | |
| Lot Description | Level,Partially Wooded,Slope,0-2.9999 | |
| Laundry Features | Main | |
| Pool features | No | |
| Parking Description | Attached | |
| Garage spaces | 3 | |
| Association Fee | 150 | |
| Additional Rooms | 12 | |
Geographic Data | ||
| Directions | GPS Friendly | |
| Market Area | Tippecanoe County | |
Address Information | ||
| Address | 1708 Wycliffe Drive, Lafayette, IN 47905 | |
| Postal Code | 47905 | |
| City | Lafayette | |
| State | IN | |
| Country | United States | |
Listing Information | ||
| Listing Office | Keller Williams Lafayette | |
| Listing Office Phone | 765-807-7177 | |
| Listing Office Email | klrw731@kw.com | |
| Listing Agent | Sherry Cole | |
| Listing Agent Phone | 765-426-9442 | |
| Special listing conditions | None | |
School Information | ||
| District | Tippecanoe School Corp. | |
| Elementary School | Hershey | |
| Middle School | East Tippecanoe | |
| High School | William Henry Harrison | |
MLS® Information | ||
| Days on market | 14 | |
| MLS® Status | Active | |
| MLS® Area | Tippecanoe County | |
| MLS® # | 202637031 | |
Contact us about this listing
IDX information provided by the Indiana Regional MLS. IDX information is provided exclusively for consumers’ personal, non-commercial use and may not be used for any purpose other than to identify prospective properties consumers may be interested in purchasing. Data is deemed reliable but is not guaranteed accurate by the MLS. Based on information submitted to the MLS as of 2026-09-24T21:59:02.331691Z. All data is obtained from various sources and may not have been verified by broker or the MLS. Supplied Open House Information is subject to change without notice. All information should be independently reviewed and verified for accuracy. Properties may or may not be listed by the office/agent presenting the information.